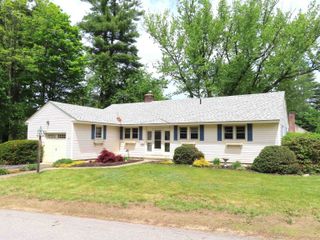
41 Laura Lane, Keene, NH 03431
- 3 beds |
- 1 bath |
- 1,340 sqft
 Single-Family Home
  Built in 1962
  9,148sqft lot
 1 car garage
  $287/sqft
  Listed 3 days ago
Property Description
Absolutely lovely and tastefully renovated is what you will see when you enter this home!!! Single story, one level Ranch offering timeless curb appeal; this 3 bedroom home awaits you!!! Stunning and welcoming fully applianced kitchen features plenty of cabinet space, stainless appliances, tiled floors, dining area and direct access to the backyard. 3 bedrooms offering natural light, wood floors and plenty of closet space. Downstairs features a large family room with new carpeting, an additional area for office space or workout area as well as a separate laundry room. Beautifully landscaped yard, fully fenced with a patio for relaxing or BBQs. Oversized one car garage for all of your needs, well established neighborhood close to schools, shopping and all amenities. This home has many updates including updated windows and exterior doors, electric panel, oil tank, insulation and siding, new mini splits, new roof, fencing as well as all new paint, carpet, appliances, interior doors, full bathroom remodel and more!!! All this home needs is YOU!!! DO NOT miss this opportunity!
- Listing Status:
- Pending
- Date Added:
- May 27, 2026
- Data Last Updated:
- May 30, 2026 at 5:57PM
- Listing Office:
- R.H. Thackston & Company : 603-357-2121
- Listing Agent:
- Emily Lagerberg : 603-239-4321 : elagerberg@gmail.com
- MLS ID:
- 5091390

- General: Kitchen/DiningLaundry Hook-upsNatural LightWindow TreatmentBasement Laundry
- Appliances: DishwasherDryerMicrowaveRefrigeratorWasherElectric Stove
- Basement: ConcreteFinishedFullInterior StairsStorage Space
- Flooring: CarpetHardwoodTile
- A/C: Mini Split
- Heating: BaseboardHot WaterMini Split
- General: Full FenceGarden SpacePatioDouble Pane Window(s)
- Style: Ranch
- Parking: Attached
- Roofing: Architectural Shingle
- General: Wood FrameVinyl SidingConcrete
- Road/Access: PavedPublic Maintained RoadPublic
- School District: Keene Sch Dst SAU #29
- County: Cheshire
- Driveway: Paved
- Zoning: residential
- Utilities: Cable AvailableTelephone Available
- Water: Public
- Sewer: Public
This listing courtesy of Emily Lagerberg , R.H. Thackston & Company
Monthly Payment
- Principal & Interest $
- Property Taxes $
- Home Insurance $
- VA Funding Fee $

Location
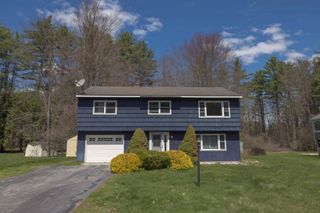
Similar Listings Nearby
 Presented by Veterans United Realty