423 Old Walpole Road, Keene, NH 03431
- 3 beds |
- 2 baths |
- 2,276 sqft
 Single-Family Home
  Built in 1975
  2.75acre lot
 —— car garage
  $197/sqft
  Listed 12 days ago
Property Description
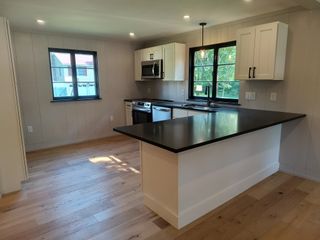
Authentic Log Home Retreat on 2.75 Private Acres! Tucked away in a peaceful, wooded setting just minutes from downtown Keene, this beautifully maintained log home offers the perfect blend of rustic charm and modern updates. The heart of the home is the completely renovated 2025 kitchen, featuring custom cabinetry, quality finishes, and an oversized island that's ideal for cooking, gathering, and entertaining all while surrounded by the warmth of exposed log beams and timeless character. The inviting living room showcases soaring exposed beams, wide-plank wood floors, and a highly efficient Carrabassett wood stove, creating the cozy atmosphere only a true log home can provide. Step outside to the expansive full-length covered front porch, the perfect place to relax with your morning coffee while overlooking the private yard and surrounding nature. Additional highlights include vinyl replacement windows, a durable metal roof, generator hook-up for peace of mind, and a finished lower-level room that offers flexible space for a home office, family room, gym, or hobby area. Set on 2.75 private acres, this property provides the tranquility of country living while remaining conveniently close to Keene's shopping, restaurants, and amenities. If you've been dreaming of an authentic log home with modern updates, privacy, and timeless New England appeal, this exceptional property is one you won't want to miss!
- Listing Status:
- Active
- Date Added:
- July 16, 2026
- Data Last Updated:
- July 28, 2026 at 11:59PM
- Listing Office:
- Greenwald Realty Group : 603-357-3035
- Listing Agent:
- Joshua Greenwald : 603-357-3035 : jg@greenwaldrealty.com
- MLS ID:
- 5100301

- General: Garden SpaceCovered PorchShedWindow ScreensDouble Pane Window(s)
- Style: A FrameLog
- Roofing: Metal
- General: Log HomeLog ExteriorConcrete
- Road/Access: Public Maintained Road
- School District: Keene Sch Dst SAU #29
- County: Cheshire
- Driveway: Gravel
- Zoning: Residential
- Utilities: Propane
- Water: Drilled Well
- Sewer: 1000 GallonPrivateSeptic
This listing courtesy of Joshua Greenwald , Greenwald Realty Group
Monthly Payment
- Principal & Interest $
- Property Taxes $
- Home Insurance $
- VA Funding Fee $

Location
Similar Listing
 Presented by Veterans United Realty