22 Hilliard Road, Kensington, NH 03833
- 5 beds |
- 5 baths |
- 4,830 sqft
 Single-Family Home
  Built in ——
  3.36acre lot
 3 car garage
  $404/sqft
  Listed 12 days ago
Property Description
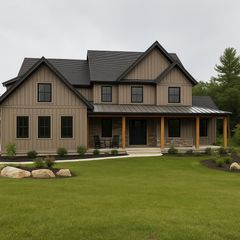
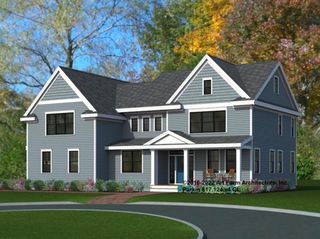
Multi-Generational Living at Its Finest in Kensington, NH! Introducing The Chester, a beautifully elevated home design thoughtfully crafted for today’s multi-generational lifestyle. Offering 3,750 square feet of sophisticated living space, this exceptional residence features TWO PRIMARY SUITES, providing the ultimate in comfort, privacy, and flexibility. The main-level primary suite is a true retreat, complete with a stunning ensuite bath and private access from the covered porch, in addition to interior entry. The main level unfolds with an open-concept design that blends refined style with effortless livability. A soaring two-story foyer creates a striking first impression, while a private office, expansive great room with fireplace, and beautifully integrated kitchen and dining area offer an ideal setting for both everyday living and elegant entertaining. A walk-in pantry, mudroom, and laundry room enhance functionality, while the 12 x 20 covered porch extends the living space outdoors for relaxing evenings and al fresco dining. Upstairs, four spacious bedrooms include a SECOND PRIMARY SUITE sure to impress, offering a private haven. The walk-out basement, with 9’ ceilings, ready to finish, presents endless possibilities for additional living space, recreation, or wellness amenities. For those dreaming of a poolside lifestyle, the lower level could easily accommodate a future changing room and bath. This home is to be built, offering the rare opportunity to personalize the details and make it distinctly your own. With a premier builder, generous allowances, exceptional design, and an unmatched Seacoast location, The Chester delivers luxury, versatility, and timeless appeal. A remarkable place to call home. Agents please read remarks.
- Listing Status:
- Active
- Date Added:
- May 14, 2026
- Data Last Updated:
- May 26, 2026 at 8:01AM
- Listing Office:
- Coldwell Banker Realty Bedford NH : 603-471-0777
- Listing Agent:
- Michele Priddy : 603-310-9515 : michele.priddy@nemoves.com
- MLS ID:
- 5089060

- General: DeckCovered PorchScreened Porch
- Style: Farmhouse
- Roofing: MetalArchitectural Shingle
- General: Wood FrameCombination ExteriorVinyl ExteriorPoured Concrete
- Road/Access: PavedPublic Maintained RoadPublic
- School District: Exeter School District SAU #16
- County: Rockingham
- Driveway: Paved
- Zoning: Residential
- Utilities: Cable Available
- Water: Private
- Sewer: PrivateSeptic
This listing courtesy of Michele Priddy , Coldwell Banker Realty Bedford NH
Monthly Payment
- Principal & Interest $
- Property Taxes $
- Home Insurance $
- VA Funding Fee $

Location
Similar Listings Nearby
 Presented by Veterans United Realty