181 Main, Kingston, NH 03848
- 4 beds |
- 2 baths |
- 2,310 sqft
 Single-Family Home
  Built in 1876
  0.5acre lot
 2 car garage
  $281/sqft
  Listed 11 days ago
Property Description
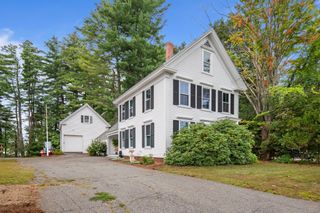
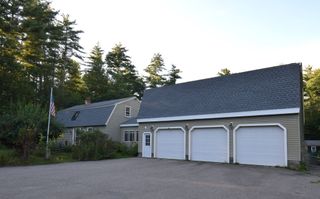
Discover this stunning antique Victorian in the heart of Kingston Village, beautifully restored to blend turn-of-the-century elegance with today’s modern amenities. The gourmet kitchen is a true showpiece, featuring unique granite countertops, a center island with seating, Viking refrigerator and gas range, tile flooring, pendant lighting, and three walls of cabinetry. Original details-including built-in drawers and bookshelves, oversized windows, high ceilings, wide-plank dark pine floors, and intricate antique woodwork-add timeless character throughout. Modern conveniences include a 5-zone sound system, second-floor laundry, walk-in primary bedroom closet, updated baths, and a convenient mudroom. Welcome guests through the impressive open foyer and gather in the spacious front-to-back living room, complete with a working field stone fireplace. Sliding doors lead to an expansive deck, patio, and incredible outdoor kitchen featuring a flat-screen TV, counter seating, mood lighting, grill, granite countertops, and sink. The expansive backyard provides plenty of room for games, entertaining, or relaxing around the fire pit. A walk-up attic and two-car garage with storage loft offer abundant storage. Completely renovated from the studs out in 2014, the home features updated electrical, plumbing, heating, roofing, windows, spray-foam insulation, and soundproofing. A rare opportunity to own a truly exceptional Victorian home where historic charm meets modern living!
- Listing Status:
- Active
- Date Added:
- September 25, 2026
- Data Last Updated:
- October 6, 2026 at 12:07PM
- Listing Office:
- The Merrill Bartlett Group : 603-642-5171
- Listing Agent:
- Lynne B. Merrill : 603-770-4012
- MLS ID:
- 73582739

- General: PorchDeck - WoodPatioRain GuttersStorage
- Style: Victorian
- Parking: DetachedPaved DrivePavedParking spaces: 8
- Roofing: ShingleAsphalt/Composition Shingles
- Windows: Insulated Windows
- General: FrameStoneBrick/Mortar
- Road/Access: Public
- Originating MLS: MLS Property Information Network
- County: Rockingham
- Zoning: HCAQ647310
- Utilities: for Gas Rangefor Electric DryerWasher HookupCircuit Breakers
- Water: Private
- Sewer: Private Sewer
- Source: MLS Property Information Network
This listing courtesy of Lynne B. Merrill , The Merrill Bartlett Group
Monthly Payment
- Principal & Interest $
- Property Taxes $
- Home Insurance $
- VA Funding Fee $