126 Shore Drive, Laconia, NH 03246
- 4 beds |
- 3 baths |
- 5,076 sqft
 Single-Family Home
  Built in 1962
  0.37acre lot
 2 car garage
  $472/sqft
  Listed 1 month ago
Property Description
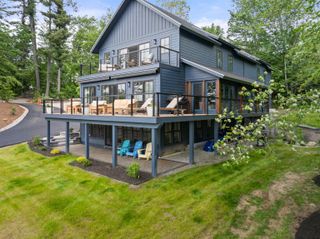
Welcome to one of the most desirable waterfront neighborhoods in the Lakes Region! This exceptional 4-bedroom, 3-bath home on beautiful Lake Winnisquam offers everything you've been looking for, including a large L-shaped dock, a gorgeous private sandy beach, beautifully landscaped grounds, western exposure, and breathtaking lake views. Since purchasing the property, the owners have completed extensive updates, including a stunning new kitchen and beautifully remodeled bathrooms throughout. Designed to take full advantage of the waterfront setting, the home offers lake views from nearly every room. The main level features a chef's kitchen with quality finishes that opens to the dining and living area, highlighted by a wood-burning fireplace and spectacular water views. The primary suite enjoys beautiful lake views and a fully remodeled bath. A second bedroom and updated full bath complete the first floor. The attached two-car garage features an epoxy-coated floor and provides direct access to both the kitchen and the inviting sunroom. From the sunroom, step onto the deck overlooking the lake and down to the yard and beach. The walkout lower level includes two additional bedrooms, another fully remodeled bath, and a spacious family room with direct access to the waterfront. There is also a large laundry room and access to the boat garage, where you'll find an incredible six-person wood sauna. Whether you're relaxing on the deck, enjoying the sandy beach, heading out from your private dock, or watching sunsets and soaring eagles over the lake, this property delivers the ultimate Lake Winnisquam lifestyle. With its combination of updates, views, privacy, and exceptional waterfront amenities, this is a rare opportunity to own a truly special lakefront home. Showings start Friday, and open houses on Saturday and Sunday!
- Listing Status:
- Pending
- Date Added:
- June 23, 2026
- Data Last Updated:
- July 28, 2026 at 7:58PM
- Listing Office:
- RE/MAX Innovative Bayside : 603-279-0079
- Listing Agent:
- The Platinum Group : 603-677-2182 : chriskelly@baysidenh.net
- MLS ID:
- 5096160

- General: BarCeiling FanWood Fireplace2 FireplacesKitchen IslandLiving/DiningPrimary BR w/ BANatural LightSaunaWindow TreatmentProgrammable ThermostatBasement Laundry
- Appliances: Down Draft CooktopDishwasherDryerMini FridgeRefrigeratorWasherInduction CooktopExhaust Fan
- Basement: Climate ControlledFinishedInterior StairsStorage SpaceWalkout
- Flooring: CarpetHardwoodLaminateTileVinyl Plank
- A/C: Central AC
- Heating: Hot Water
- General: Boat Slip/DockDeckDog FenceGarden SpaceNatural ShadePorchCovered PorchPrivate Dock
- Style: Ranch
- Parking: Auto OpenDrivewayGarageParking Spaces 6+PavedAttached
- Roofing: Architectural Shingle
- General: Wood FrameWood SidingPoured Concrete
- Road/Access: Public
- HOA Amenities: Beach AccessRecreation240.0Yearly
- School District: Laconia Sch Dst SAU #30
- County: Belknap
- Driveway: Paved
- Zoning: residential
- Waterfront: 100
- Utilities: CablePropanePhone
- Water: Public
- Sewer: Public
This listing courtesy of The Platinum Group , RE/MAX Innovative Bayside
Monthly Payment
- Principal & Interest $
- Property Taxes $
- Home Insurance $
- VA Funding Fee $

Location
Similar Listing
 Presented by Veterans United Realty