18 Gilman Street, Laconia, NH 03246
- 4 beds |
- 2 baths |
- 1,850 sqft
 Single-Family Home
  Built in 2022
  0.33acre lot
 —— car garage
  $248/sqft
  Listed 2 months ago
Property Description
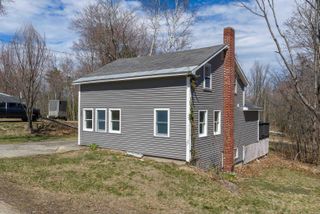
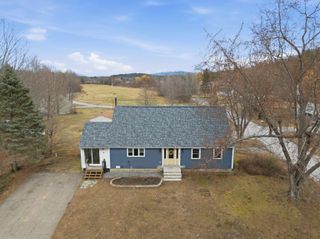
Well-maintained Cape-style home offering approximately 1,850 sq ft of easy, low-maintenance living in a peaceful Laconia neighborhood. This inviting property features 4 bedrooms and 2 full bathrooms, along with durable vinyl siding and a Rinnai on-demand hot water system for added efficiency and convenience. Mini splits have been added for cooling. The first floor offers an open and comfortable layout with a seamless flow between the kitchen, dining, and living areas, and a full bathroom. It also features a versatile room that can be used as either a bedroom or home office. An additional office space on the second floor also offers the flexibility to serve as a bedroom. Upstairs, you’ll find three well-sized bedrooms and an additional full bath, providing flexible space for family, guests, or work-from-home needs. A full walkout basement adds even more potential for storage or future finishing. Features include a hot tub, EV charger, and invisible pet fence for added convenience. The property is newer and enjoys a beautiful natural setting with a stream running along the property line. Ideally located, it’s within walking distance to the high school and less than a mile from the hospital. Situated in the heart of the Lakes Region, this home offers the perfect blend of comfort, functionality, and easy access to nearby amenities and recreation.
- Listing Status:
- Active
- Date Added:
- May 19, 2026
- Data Last Updated:
- July 28, 2026 at 2:58PM
- Listing Office:
- Redfin Corporation : 603-733-4257
- Listing Agent:
- Chloe K Fellman : 603-557-1585 : chloe.fellman@redfin.com
- MLS ID:
- 5089612

- Style: Cape
- Roofing: Architectural Shingle
- General: Wood FrameVinyl SidingConcrete Slab
- Road/Access: PavedPublic
- School District: Laconia Sch Dst SAU #30
- County: Belknap
- Driveway: Gravel
- Zoning: RS
- Utilities: Cable Available
- Water: Public
- Sewer: Public
This listing courtesy of Chloe K Fellman , Redfin Corporation
Monthly Payment
- Principal & Interest $
- Property Taxes $
- Home Insurance $
- VA Funding Fee $

Location
Similar Listings Nearby
 Presented by Veterans United Realty