204 Shore Drive, Laconia, NH 03247
- 4 beds |
- 4 baths |
- 3,850 sqft
 Single-Family Home
  Built in 1955
  0.44acre lot
 2 car garage
  $567/sqft
  Listed 1 month ago
Property Description
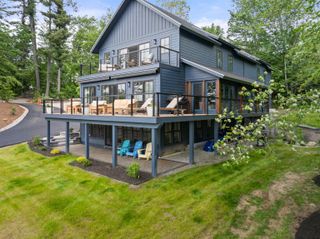
Welcome to Lakefront living at its finest on prestigious Shore Drive. This exceptional and elegant 4 (+) bedroom 3 bath home offers breathtaking beauty, including its own private sandy beach, a 30-foot dock, and professionally curated landscaping. A few key highlights: experience open lake views out of every window, a 3-season sunlit wood surround sitting room, a timeless yet updated bright open and airy kitchen, 2 gas fireplaces, built-ins, hardwood floors, a spacious primary ensuite, 3 levels of living, an additional garage space for all of your boating and lake lifestyle needs, and a perfectly sized deck with a sunshade for gatherings and entertaining. Many updates include; paint, primary bedroom remodel, bathrooms, and landscaping. Conveniently located to vibrant downtown Laconia, with shopping, restaurants, golfing, skiing, boating, hiking, biking, theatre and live music all at your fingertips. There is also a private membership to Coveted Lakewood Beach. This home and location are a must see, classic New England beauty with modern updates and a setting that is unmatched. Showings start Monday, June 15th.
- Listing Status:
- Pending
- Date Added:
- June 10, 2026
- Data Last Updated:
- July 28, 2026 at 9:02PM
- Listing Office:
- Coldwell Banker Realty Gilford NH : 603-524-2255
- Listing Agent:
- Mel McShane : 603-273-1937 : mel.mcshane@nemoves.com
- MLS ID:
- 5094245

- General: BlindsCathedral CeilingCeiling FanDining AreaDraperiesGas FireplaceFireplace Screens/EquipFurnishedHearthKitchen/DiningKitchen/FamilyPrimary BR w/ BANatural LightNatural WoodworkIndoor StorageSurround Sound WiringVaulted CeilingWalk-in PantryWindow TreatmentProgrammable ThermostatBasement LaundrySmart Thermostat
- Appliances: Electric CooktopDishwasherMicrowaveOtherWall OvenRefrigeratorWasherExhaust FanWater Heater
- Basement: ConcreteFullInsulatedPartially FinishedStorage SpaceWalkoutExterior Access
- Flooring: HardwoodLaminateSoftwoodTileVinyl Plank
- A/C: Other
- Heating: OilBaseboardHot WaterMulti ZoneOtherGas Stove
- Disability Feature: 1st Floor 1/2 Bathroom1st Floor Hrd Surfce FlrMailbox Access w/No StepsAccess to ParkingBathroom w/Roll-in ShowerBathroom w/Step-in ShowerBathroom w/TubHard Surface FlooringKitchen w/5 Ft. DiameterPaved Parking
- General: Boat Slip/DockDocksDeckGarden SpaceNatural ShadeOther - See RemarksEnclosed PorchStorageWindow Screens
- Style: Colonial
- Parking: Auto OpenDirect EntryStorage AboveDrivewayGaragePaved
- Roofing: Architectural Shingle
- General: Wood FrameConcrete
- Road/Access: PavedPublic
- HOA Amenities: Beach AccessBeach Rights
- School District: Laconia Sch Dst SAU #30
- County: Belknap
- Driveway: Paved
- Zoning: SFR
- Utilities: Cable AvailablePropane
- Water: Public
- Sewer: Public
This listing courtesy of Mel McShane , Coldwell Banker Realty Gilford NH
Monthly Payment
- Principal & Interest $
- Property Taxes $
- Home Insurance $
- VA Funding Fee $

Location
Similar Listing
 Presented by Veterans United Realty