21 Mistwood Lane, Laconia, NH 03246
- 3 beds |
- 3 baths |
- 2,728 sqft
 Condominium
  Built in 1986
  —— sqft lot
  1 car garage
  $179/sqft
  Listed 20 days ago
Property Description
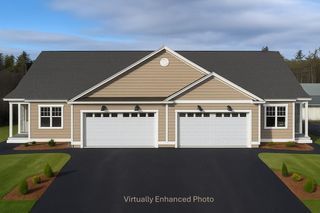
This 3 bedroom, 3 bath stand-alone townhome is located in the Lake Winnisquam access community of Wildwood Village! Tucked away at the end of a cul-de-sac, this property offers a wonderful sense of privacy and a peaceful wooded setting. A one-car garage with direct entry provides convenience year-round. The main level features a spacious primary ensuite along with an additional bedroom and full bath. The updated kitchen with granite countertops opens seamlessly to the expansive living and dining area, highlighted by a cozy woodstove — perfect for relaxing after a day on the lake. From here, step out to the private 3-season porch and deck overlooking the woods. The walkout lower level offers exceptional additional living space, including a third bedroom, full bath, family room, and an office that could easily serve as a 4th bedroom for guests or extended family. Two large storage rooms provide plenty of space for all your seasonal and recreational gear. Owners enjoy deeded beach rights to Lake Winnisquam, along with access to tennis and pickleball courts. With over 2,000 square feet of finished living space, this is a rare opportunity to enjoy comfort, privacy, and lake lifestyle amenities all in one property!
- Listing Status:
- Pending
- Date Added:
- May 6, 2026
- Data Last Updated:
- May 26, 2026 at 8:01AM
- Listing Office:
- RE/MAX Innovative Bayside : 603-279-0079
- Listing Agent:
- The Platinum Group : 603-677-2182 : chriskelly@baysidenh.net
- MLS ID:
- 5087242

- General: Ceiling FanDining AreaPrimary BR w/ BAWalk-in Closet1st Floor Laundry
- Appliances: DishwasherDryerRange HoodGas RangeRefrigeratorWasher
- Basement: Climate ControlledDaylightExterior AccessFinishedInsulatedInterior AccessStorage SpaceInterior StairsWalkout
- Flooring: CarpetHardwoodVinyl
- A/C: None
- Heating: Natural GasBaseboardHot WaterMulti ZoneWood Stove
- General: PorchBeach Access
- Style: FreestandingRanch
- Parking: Auto OpenDirect EntryDrivewayGarageParking Spaces 3
- Roofing: Architectural Shingle
- General: Wood FramePoured Concrete
- Road/Access: AssociationCul-de-SacPavedPrivate RoadPrivately MaintainedShared
- HOA Amenities: Beach AccessBeach RightsBoat LaunchBoat MooringCommon AcreagePickleballTennis CourtCondo Association FeeLandscapingPlowingTrash430.44Monthly
- School District: Laconia Sch Dst SAU #30
- County: Belknap
- Driveway: Paved
- Zoning: Residential
- Current Use: None
- Utilities: CableGas On-SitePhone
- Water: Public
- Sewer: Public
This listing courtesy of The Platinum Group , RE/MAX Innovative Bayside
Monthly Payment
- Principal & Interest $
- Property Taxes $
- Home Insurance $
- VA Funding Fee $

Location
Similar Listings Nearby
 Presented by Veterans United Realty