29 Melissa Way Unit B, Laconia, NH 03246
- 2 beds |
- 2 baths |
- 1,699 sqft
 Condominium
  Built in 2005
  —— sqft lot
  1 car garage
  $218/sqft
  Listed 1 month ago
Property Description
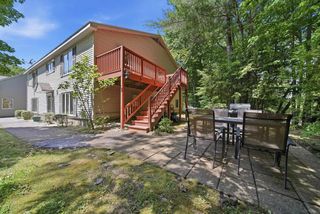
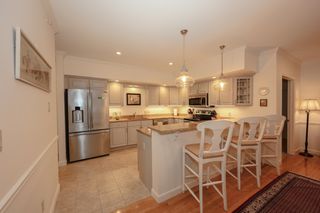
Welcome to Laconia Heights Condominiums! This spacious and well-maintained 2-bedroom, 1.5-bath townhome offers the perfect blend of comfort, convenience, and Lakes Region living. Featuring hardwood floors throughout the first floor, the open-concept main level includes a large living room, dining area, half bath, and an updated kitchen with granite countertops, center island, and ample cabinet space. Step outside to your private deck overlooking a peaceful wooded setting, perfect for relaxing or entertaining. Upstairs, you'll find a spacious primary bedroom with a tray ceiling and oversized walk-in closet, a second generously sized bedroom, and a full bath with granite countertops. The lower level offers an attached one-car garage with plenty of storage, laundry area, and a versatile bonus room with walkout access to the backyard, ideal for a home office, gym, guest space, or additional storage. Whether you're looking for a year-round residence or a vacation getaway, this move-in ready home is ideally located just steps from Lake Winnipesaukee, the boardwalk at Weirs Beach, restaurants, shopping, entertainment, and only a short drive to Gunstock Mountain Resort for year-round recreation. Units in this desirable, pet-friendly association rarely become available. Don't miss this opportunity to enjoy low-maintenance living in the heart of the Lakes Region. Schedule your private showing today!
- Listing Status:
- Active
- Date Added:
- June 16, 2026
- Data Last Updated:
- July 28, 2026 at 2:00PM
- Listing Office:
- Keeler Family Realtors : 603-225-3353
- Listing Agent:
- Paul Hrycuna : 603-225-3353 : paul@keelerfamily.com
- MLS ID:
- 5095035

- General: Deck
- Style: Townhouse
- Parking: Direct EntryGarageParking Spaces 3
- Roofing: Shingle
- General: Vinyl SidingWood SidingConcrete
- Road/Access: Public
- HOA Amenities: LandscapingSnow RemovalTrash RemovalOther375.0Monthly
- County: Belknap
- Driveway: Paved
- Zoning: SFR
- Utilities: Other
- Water: Public
- Sewer: Public
This listing courtesy of Paul Hrycuna , Keeler Family Realtors
Monthly Payment
- Principal & Interest $
- Property Taxes $
- Home Insurance $
- VA Funding Fee $

Location
Similar Listings Nearby
 New - 1 day ago
 Presented by Veterans United Realty