60 White Oaks Rd Unit 23, Laconia, NH 03246
- 3 beds |
- 3 baths |
- 1,804 sqft
 Condominium
  Built in 2025
  —— sqft lot
  1 car garage
  $410/sqft
  Listed 3 months ago
Property Description
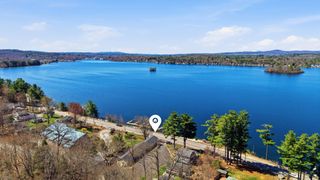
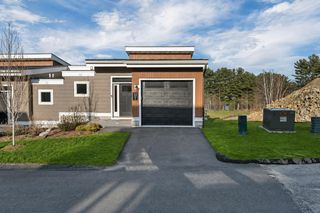
Positioned in the heart of New Hampshire’s sought-after Lakes Region, this contemporary townhouse offers a refined blend of modern comfort and natural beauty, and is offered turnkey, professionally decorated and furnished for immediate enjoyment. Western-facing views of Lake Winnipesaukee create a picturesque backdrop, complemented by optional lake access through an exclusive partnership with North Water Marine. This thoughtfully designed residence features 3 bedrooms, 2.5 bathrooms, and over 1,800 square feet of well-appointed living space. An oversized garage with epoxy-coated floors and an elevated trim package offers both function and a polished aesthetic. Inside, the open-concept layout is filled with natural light, highlighted by 9-foot ceilings, expansive windows, and tranquil wooded and lake views. The living area is anchored by a custom white oak electric fireplace, creating a warm and inviting focal point. The kitchen is designed to impress, featuring GE Café appliances, granite countertops, and a clean, modern subway tile backsplash, ideal for both everyday living and effortless entertaining. Step outside to your private patio, complete with partial privacy fencing, offering a comfortable setting for outdoor dining or quiet moments in the fresh New England air. Upstairs, two guest bedrooms share a well-appointed full bath, while second-floor laundry hookups add convenience. The primary suite provides a serene retreat with a walk-in closet and a spa-inspired en-suite bath. Whether you're searching for a weekend escape or a full-time residence, this home delivers a rare combination of thoughtful design, high-end finishes, and true turnkey convenience. Located just minutes from Weirs Beach, Gunstock Mountain Resort, and the Bank of New Hampshire Pavilion, with easy access to dining, shopping, and year-round recreation, this is Lakes Region living at its finest.
- Listing Status:
- Pending
- Date Added:
- April 15, 2026
- Data Last Updated:
- July 28, 2026 at 10:57PM
- Listing Office:
- KW Coastal and Lakes & Mountains Realty/Meredith : 603-569-4663
- Listing Agent:
- Crystal Harrison : 603-828-9997 : ctharrison@kw.com
- MLS ID:
- 5083823

- General: BlindsCathedral CeilingCeiling Fan1 FireplaceFurnishedKitchen IslandKitchen/DiningKitchen/FamilyLaundry Hook-upsEnrgy Rtd Lite Fixture(s)LED LightingLiving/DiningPrimary BR w/ BANatural LightNatural WoodworkSecurityIndoor StorageVaulted CeilingWalk-in Closet2nd Floor Laundry
- Appliances: ENERGY STAR Qual DishwshrRange HoodMicrowaveENERGY STAR Qual FridgeElectric StoveElectric Water HeaterVented Exhaust Fan
- Flooring: HardwoodOtherTile
- A/C: Central AC
- Heating: PropaneForced AirIn CeilingIn FloorMulti Zone
- General: TrashBalconyPartial FenceNatural ShadePatioWindow ScreensDouble Pane Window(s)
- Style: Multi-LevelTownhouseCraftsman
- Parking: Direct EntryFinishedOn-SiteParking Spaces 2PavedVisitorAttached
- Roofing: MetalArchitectural Shingle
- General: Foam InsulationWood FrameConcrete
- Road/Access: PavedPublic Maintained Road
- HOA Amenities: Master InsuranceLandscapingCommon AcreageSnow RemovalTrash RemovalLandscapingPlowingTrash265.0Monthly
- School District: Laconia Sch Dst SAU #30
- County: Belknap
- Driveway: Paved
- Zoning: R1/R2
- Utilities: Cable Available
- Water: Public Water On-Site
- Sewer: Public Sewer On-Site
This listing courtesy of Crystal Harrison , KW Coastal and Lakes & Mountains Realty/Meredith
Monthly Payment
- Principal & Interest $
- Property Taxes $
- Home Insurance $
- VA Funding Fee $

Location
Similar Listings Nearby
 Presented by Veterans United Realty