60 White Oaks Rd Unit 27, Laconia, NH 03246
- 3 beds |
- 3 baths |
- 1,804 sqft
 Condominium
  Built in 2026
  —— sqft lot
  1 car garage
  $360/sqft
  Listed 2 months ago
Property Description
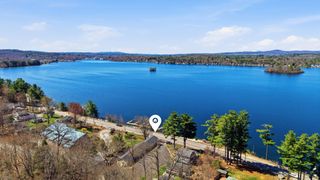
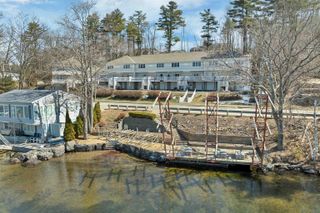
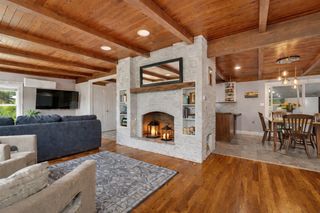
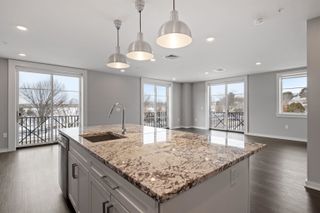
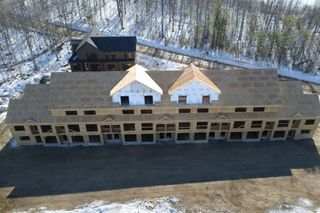
Nestled in the heart of New Hampshire’s stunning Lakes Region, this contemporary townhouse seamlessly blends modern comfort with natural beauty. Enjoy peek-a-boo views of Lake Winnipesaukee, along with optional lake access through an exclusive partnership with North Water Marine. This meticulously crafted residence offers 3 bedrooms, 2.5 bathrooms, and over 1,800 square feet of thoughtfully designed living space. An oversized garage with epoxy-coated floors and a refined trim package delivers both practicality and polish. Inside, the airy open-concept layout features soaring 9-foot ceilings, expansive windows, and serene wooded and peek-a-boo lake views. The living area is anchored by a custom white oak electric fireplace, while built-in wiring for surround sound provides a seamless opportunity to integrate your preferred audio system in the living room, kitchen, and primary bedroom. The designer kitchen is a true centerpiece, showcasing GE Café appliances, granite countertops, and a chic subway tile backsplash; perfect for everyday living or elevated entertaining. In warmer months, step outside to your private patio, framed by partial privacy fencing, ideal for outdoor dining. In cooler seasons, it’s the perfect spot to enjoy crisp New England air. Upstairs, two secondary bedrooms share a stylish full bath, and second-floor laundry hookups add everyday convenience. The primary suite offers a peaceful retreat with a walk-in closet and a spa-inspired en-suite bathroom. Modern features, including Ecobee thermostats, provide comfort and efficiency throughout. Whether you're seeking a weekend escape or a year-round residence, this exceptional home stands out with refined finishes & thoughtful details rarely found in new construction. Just minutes from Weirs Beach, Gunstock Mountain, the Bank of NH Pavilion, top-rated dining, shopping, & year-round attractions, this location offers the best of the Lakes Region at your doorstep. Photos are of a model home; finishes vary.
- Listing Status:
- Pending
- Date Added:
- March 27, 2026
- Data Last Updated:
- May 26, 2026 at 8:01AM
- Listing Office:
- KW Coastal and Lakes & Mountains Realty/Meredith : 603-569-4663
- Listing Agent:
- Crystal Harrison : 603-828-9997 : ctharrison@kw.com
- MLS ID:
- 5080995

- General: BlindsCathedral CeilingCeiling Fan1 FireplaceKitchen IslandKitchen/DiningKitchen/FamilyLaundry Hook-upsEnrgy Rtd Lite Fixture(s)LED LightingLiving/DiningPrimary BR w/ BANatural LightNatural WoodworkSecurityIndoor StorageVaulted CeilingWalk-in ClosetProgrammable Thermostat2nd Floor Laundry
- Appliances: ENERGY STAR Qual DishwshrRange HoodMicrowaveENERGY STAR Qual FridgeElectric StoveElectric Water HeaterVented Exhaust Fan
- Flooring: HardwoodOtherTile
- A/C: Central AC
- Heating: PropaneForced AirIn CeilingIn FloorMulti Zone
- General: TrashBalconyPartial FenceNatural ShadePatioWindow ScreensDouble Pane Window(s)
- Style: Multi-LevelTownhouseCraftsman
- Parking: Direct EntryFinishedOn-SiteParking Spaces 2PavedVisitorAttached
- Roofing: MetalArchitectural Shingle
- General: Foam InsulationWood FrameConcrete
- Road/Access: PavedPublic Maintained Road
- HOA Amenities: Master InsuranceLandscapingCommon AcreageSnow RemovalTrash RemovalLandscapingPlowingTrash265.0Monthly
- School District: Laconia Sch Dst SAU #30
- County: Belknap
- Driveway: Paved
- Zoning: R1/R2
- Utilities: Cable Available
- Water: Public Water On-Site
- Sewer: Public Sewer On-Site
This listing courtesy of Crystal Harrison , KW Coastal and Lakes & Mountains Realty/Meredith
Monthly Payment
- Principal & Interest $
- Property Taxes $
- Home Insurance $
- VA Funding Fee $

Location
Similar Listings Nearby
 Presented by Veterans United Realty