64 Long Bay Drive, Laconia, NH 03246
- 4 beds |
- 4 baths |
- 4,812 sqft
 Single-Family Home
  Built in 2001
  0.58acre lot
 3 car garage
  $249/sqft
  Listed 2 months ago
Property Description
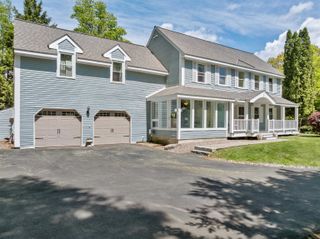
Welcome to this custom built Country Cape with total 1st floor living on a private corner lot in the pristine, gated waterfront community of Long Bay. This 4 bed, 4 bath residence offers luxurious living with numerous high-end upgrades. The 1st floor features a spacious primary suite with a large bath, and walk-in closet. The living room boasts soaring ceilings, a new beautiful marble surround gas fireplace with custom designed bookshelves, and sliding doors leading onto your private backyard deck and lawn space, perfect for outdoor activities. The beautifully appointed eat-in kitchen with quartz countertops and a nicely sized dining room are complemented by 2 additional bedrooms and a full bath. The finished lower level includes large living space with a family room, office space, and 3/4 bath and plenty of room for storage. Upstairs you'll find a versatile bedroom suite/playroom with kitchenette and bath. Plenty of private space for expanded family and guests with a separate entrance. Upgrades include Marvin Integrity windows, a whole house GE Smart generator, an oversized 3 car heated garage with epoxy flooring, and an expanded driveway. Additionally, the home features a new programmable central temperature control w/remote access, and a security system. This home combines luxury, comfort, and modern conveniences in a serene waterfront community with 2 private beaches, heated outdoor pool overlooking the lake, tennis, Pickleball, walking trails, and more. Don't miss the opportunity to make this dream home your own.
- Listing Status:
- Active
- Date Added:
- May 22, 2026
- Data Last Updated:
- July 28, 2026 at 2:58PM
- Listing Office:
- Roche Realty Group : 603-279-7046
- Listing Agent:
- Nancy Williams : 603-279-7046 : nwilliams@rocherealty.com
- MLS ID:
- 5090505

- General: Basketball CourtDeckCovered PorchROW to WaterTennis CourtBeach Access
- Style: Cape
- Roofing: Asphalt Shingle
- General: Wood FrameConcrete
- Road/Access: Association
- HOA Amenities: Basketball CourtBeach AccessDay DockIn-Ground PoolTennis CourtHeated PoolPickleballRecreation2900.0Yearly
- School District: Laconia Sch Dst SAU #30
- County: Belknap
- Driveway: Paved
- Zoning: RS
- Utilities: Cable Available
- Water: Public
- Sewer: Public
This listing courtesy of Nancy Williams , Roche Realty Group
Monthly Payment
- Principal & Interest $
- Property Taxes $
- Home Insurance $
- VA Funding Fee $

Location
Similar Listings Nearby

 Presented by Veterans United Realty