74 Dudley Circle, Laconia, NH 03246
- 3 beds |
- 2 baths |
- 1,578 sqft
 Manufactured Home
  Built in 1996
  —— sqft lot
  2 car garage
  $196/sqft
  Listed 1 month ago
Property Description
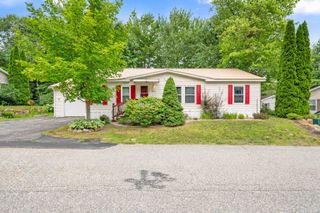
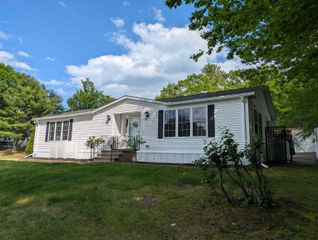
This Briarcrest home is set back tucked into a corner for privacy and enjoyment. 2 car detached garage with electricity is extra deep allowing for extra storage or for a workshop or craft space. Newer composite deck with accent lighting. Yard space behind the garage is very private. Enter through a nicely sized mudroom and 3 season porch. This unit is in like new condition throughout! Stone facade gas fireplace in the open concept very spacious living room. The living room is very spacious but also very cozy and comfortable at the same time. Primary Suite has a full bath and a walk in closet. A full common bath in the hallway and 2 additional bedrooms that are larger than you would expect. This is an ideal year round home. Taxes and fees are very low for the area which also makes it ideal for Snowbirds! The property needs nothing and is absolutely ready for you to move in and enjoy day one! Open House Saturday June 6, 12 to 2pm
- Listing Status:
- Pending
- Date Added:
- June 2, 2026
- Data Last Updated:
- July 28, 2026 at 9:57PM
- Listing Office:
- LAER Realty Partners/Goffstown : 603-685-4495
- Listing Agent:
- Dana Ford : 603-731-7228 : dana@danafordrealestate.com
- MLS ID:
- 5092316

- General: BlindsCathedral CeilingCeiling FanDining AreaGas Fireplace1 FireplaceHearthKitchen/LivingLaundry Hook-upsPrimary BR w/ BA1st Floor Laundry
- Appliances: DishwasherMicrowaveGas RangeRefrigerator
- Basement: Crawl SpaceSlab
- Flooring: CarpetLaminate
- A/C: None
- Heating: PropaneForced Air
- General: Garden SpaceCovered Porch
- Style: Manuf/Mobile
- Parking: DrivewayGarageParking Spaces 3 - 5PavedDetached
- Roofing: Shingle
- General: Vinyl SidingConcrete Slab
- Road/Access: Association
- HOA Amenities: LandscapingPlowingTrash481.0Monthly
- County: Belknap
- Driveway: Paved
- Zoning: RR1
- Utilities: Cable
- Water: Public
- Sewer: Public
This listing courtesy of Dana Ford , LAER Realty Partners/Goffstown
Monthly Payment
- Principal & Interest $
- Property Taxes $
- Home Insurance $
- VA Funding Fee $

Location
Similar Listings Nearby
 Presented by Veterans United Realty