92 Old Prescott Hill Road, Laconia, NH 03246
- 3 beds |
- 2 baths |
- 4,214 sqft
 Single-Family Home
  Built in 2025
  0.48acre lot
 2 car garage
  $142/sqft
  Listed 1 month ago
Property Description
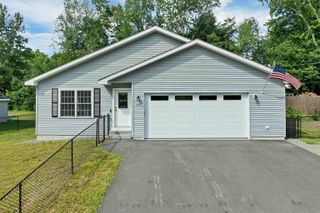
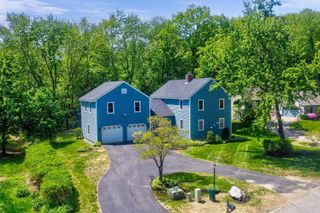
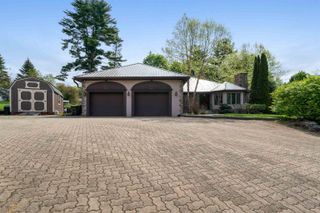
Welcome to 92 Old Prescott Hill Road, a beautifully designed 2025 ranch offering the ideal combination of modern construction, easy one-level living, and the relaxed lifestyle of New Hampshire’s Lakes Region. Set on a 0.48-acre lot, this light-filled home offers 2,107 square feet of thoughtfully designed living space with three bedrooms and two full baths. The open-concept main living area creates a warm and inviting gathering space, with abundant natural light and attractive low-maintenance vinyl plank flooring. The spacious kitchen flows naturally into the dining and living areas, making everyday living and entertaining effortless. The private primary suite is thoughtfully positioned on the opposite end of the home, featuring a generous walk-in closet and a sense of separation from the additional bedrooms. Convenience is built into the design, with first-floor laundry, direct entry from the attached two-car garage, central air conditioning, and a welcoming covered front porch. Step out back onto the deck and enjoy a wooded backdrop and screen room perfect for relaxing. The full, unfinished lower level offers exceptional potential for future expansion, with plenty of room for a workshop, home gym, recreation space, storage, or hobby area. This convenient Laconia location close to downtown and the attractions of the Lakes Region, offers a wonderful opportunity to enjoy the best of comfort, convenience, and New Hampshire living.
- Listing Status:
- Active
- Date Added:
- August 11, 2026
- Data Last Updated:
- September 13, 2026 at 3:56PM
- Listing Office:
- White Water Realty Group/Franklin : 603-387-0146
- Listing Agent:
- Jessica Robichaud : 603-568-1987 : jessicarobichaud@wickensrealtygroup.com
- MLS ID:
- 5104504

- General: DeckCovered Porch
- Style: Ranch
- Parking: Auto OpenDirect EntryDrivewayGaragePaved
- Roofing: Architectural Shingle
- General: Wood FrameVinyl SidingConcrete
- Road/Access: PavedPublic
- School District: Laconia Sch Dst SAU #30
- County: Belknap
- Driveway: Paved
- Zoning: RA
- Utilities: Other
- Water: Public
- Sewer: Public
This listing courtesy of Jessica Robichaud , White Water Realty Group/Franklin
Monthly Payment
- Principal & Interest $
- Property Taxes $
- Home Insurance $
- VA Funding Fee $

Location
Similar Listings Nearby
 Presented by Veterans United Realty