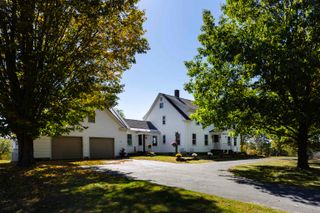
32 Buckingham Place, Lebanon, NH 03766
- 4 beds |
- 4 baths |
- 4,800 sqft
 Single-Family Home
  Built in 1978
  1.29acre lot
 2 car garage
  $177/sqft
  Listed 9 days ago
Property Description
Nestled on a private, sprawling 1.29-acre lot in Lebanon’s desirable King’s Grant neighborhood, this spacious Cape-style home offers a serene, wooded oasis while remaining just minutes from DHMC, Dartmouth College, Hanover, and downtown Lebanon. Sun-drenched and thoughtfully laid out, the main level features a massive kitchen with quartz counter tops and living area anchored by a stunning brick hearth with a cast-iron wood stove, dedicated wet bar, formal dining room, and a mud room. Upstairs offers a large primary bedroom with an en-suite full bath, 3 additional generous bedrooms, 2 full baths, a dedicated laundry room, and a family room framed by oversized architectural windows. Beautiful hardwood flooring runs throughout most of the home. The home boasts extraordinary energy efficiency driven by a seller-owned 11.74 kW solar array, complemented by recently upgraded heating and hot water systems drastically minimizing your energy footprint. The home also enjoys central AC, a heated garage, and convenience of public water and sewer connection. Step outside to your private backyard retreat abutting the local golf course, a secluded yard framed by mature pines and a lilac hedge, featuring a stone patio and hot tub designed for year-round outdoor living. The front yard features a vibrant wildflower hill, berry trellises, and a cozy stone firepit.
- Listing Status:
- Active
- Date Added:
- July 20, 2026
- Data Last Updated:
- July 29, 2026 at 8:58PM
- Listing Office:
- Keller Williams Realty-Metropolitan : 603-232-8282
- Listing Agent:
- Sabrina Tatham : 206-658-7794 : Sabrina.Tatham@gmail.com
- MLS ID:
- 5100739

- General: Garden SpaceHot TubNatural ShadePatioEnclosed PorchWindow ScreensDouble Pane Window(s)
- Style: Cape
- Parking: FinishedHeated GarageDrivewayGarageOff StreetOn-SiteParking Spaces 6+PavedCoveredAttached
- Roofing: Metal
- General: Wood FrameVinyl ExteriorVinyl SidingConcretePoured Concrete
- Road/Access: PavedPublic
- School District: Lebanon School District
- County: Grafton
- Driveway: Paved
- Zoning: R3
- Utilities: PropaneOther
- Water: Public
- Sewer: Public
This listing courtesy of Sabrina Tatham , Keller Williams Realty-Metropolitan
Monthly Payment
- Principal & Interest $
- Property Taxes $
- Home Insurance $
- VA Funding Fee $

Location
Similar Listing
 Presented by Veterans United Realty