1 Mast Road, Lee, NH 03861
- 4 beds |
- 3 baths |
- 4,065 sqft
 Single-Family Home
  Built in ——
  0.93acre lot
 2 car garage
  $135/sqft
  Listed 1 month ago
Property Description
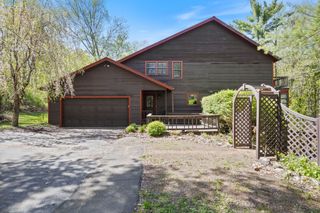
Move-in ready with immediate equity—this 1750 Georgian Colonial blends historic craftsmanship with real upside potential. Recent seller investments include a whole-home water filtration system and an Energy Recovery Ventilation system, along with a pre-inspection, providing added confidence from day one. For those who appreciate early New England craftsmanship, this is more than a showing—it’s an experience. Wide pine floors, handcrafted paneling, and post-and-beam construction reflect the home’s heritage, complemented by a hearth-style kitchen and five fireplaces. Large spacious living areas featuring one with a hand-painted mural adds a distinctive historic touch. Set on just under an acre, with half-acre usable with stonewalls and mature trees, the property abuts conservation land, offering a peaceful and timeless setting. With 4 bedrooms and 2.5 baths, the home offers flexibility for everyday living or entertaining. A heated mudroom leading to a porch extends the living space outdoors, while the attic, basement, and barn-style garage with loft provide storage and future potential. Priced to move, this home presents instant value, the perfect canvas to personalize, or, simply enjoy the historic craftsmanship few houses can match. Located in the sought after Oyster River School District, just minutes to UNH, shopping, and commuter routes. Reach out to schedule your private showing.
- Listing Status:
- Pending
- Date Added:
- April 13, 2026
- Data Last Updated:
- May 26, 2026 at 6:58AM
- Listing Office:
- KW Coastal and Lakes & Mountains Realty : 603-610-8500
- Listing Agent:
- Mike Vigue : 603-545-1823 : mikevigue@kw.com
- MLS ID:
- 5083260

- General: Ceiling FanDining AreaDraperiesFireplace Screens/Equip3+ FireplacesFurnishedHearthKitchen IslandLead/Stain GlassLED LightingLiving/DiningNatural LightNatural WoodworkSoaking TubWindow TreatmentProgrammable Thermostat1st Floor LaundryWalkup Attic
- Appliances: Electric CooktopENERGY STAR Qual DishwshrDryerRefrigeratorENERGY STAR Qual WasherWater Heater off Boiler
- Basement: DirtFull
- Flooring: Wood
- A/C: None
- Heating: OilHot WaterRadiator
- Disability Feature: 1st Floor Full BathroomBathroom w/Tub
- General: DeckNatural ShadePatioCovered PorchWindow ScreensStorm Window(s)
- Style: Historic VintageMulti-LevelGeorgian
- Roofing: Fiberglass Shingle
- General: Fiberglss Batt InsulationPost and BeamWood FrameCedar ExteriorWood ExteriorWood SidingFieldstoneGranite
- Road/Access: Public
- School District: Oyster River Cooperative
- County: Strafford
- Driveway: Paved
- Zoning: 01-RES
- Utilities: Cable
- Water: Drilled WellPrivate
- Sewer: 1500+ GallonConcreteLeach FieldPrivateSeptic
This listing courtesy of Mike Vigue , KW Coastal and Lakes & Mountains Realty
Monthly Payment
- Principal & Interest $
- Property Taxes $
- Home Insurance $
- VA Funding Fee $

Location
Similar Listing
 Presented by Veterans United Realty