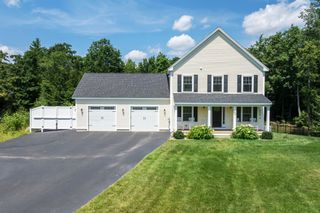
24 Thurston Drive, Lee, NH 03861
- 4 beds |
- 3 baths |
- 2,889 sqft
 Single-Family Home
  Built in 2004
  0.98acre lot
 2 car garage
  $363/sqft
  Listed 1 month ago
Property Description
Welcome to 24 Thurston Dr, where modern luxury meets a warm, inviting atmosphere. This expansive residence on a premium lot is designed for those who appreciate both style and substance, offering four generous bedrooms and a versatile nine-room layout that adapts perfectly to your lifestyle. The heart of the home is the recently renovated kitchen, a true chef’s delight featuring sleek stainless steel appliances, a double oven, and a gas range. The oversized island and sun-drenched dining nook make it the ultimate hub for morning coffee or evening entertaining. Throughout the main level, stunning hardwood floors glow under recessed lighting, leading you toward a formal living area anchored by a cozy fireplace. When it’s time to unwind, the primary ensuite serves as a private sanctuary, boasting a double vanity, a separate shower, and a deep jacuzzi tub for ultimate relaxation. Beyond the main living spaces, this home is packed with amenities. You’ll find a dedicated home office for focused work, a media room, den, or formal dining room, and a walkout lower area for extra space. But step right outside into your own private retreat. The fenced backyard is an entertainer’s dream, featuring a heated pool surrounded by a brand new patio, a fire pit for crisp evenings, and a cozy deck area for keeping everyone connected. And storage is never an issue thanks to plenty of closets, a basement, and an outdoor shed. With central air and heating keeping things comfortable year-round, this property is more than just a house - it’s a place to truly live. Opportunities this complete are rare; come see the magic for yourself.
- Listing Status:
- Active
- Date Added:
- July 26, 2026
- Data Last Updated:
- September 13, 2026 at 6:56AM
- Listing Office:
- Compass New England, LLC : 603-319-4660
- Listing Agent:
- Kevin Kneeland : 603-767-2581 : kevin.kneeland@compass.com
- MLS ID:
- 5101780

- Style: Colonial
- Parking: Auto OpenDirect EntryDrivewayGarageAttached
- Roofing: Asphalt Shingle
- General: Wood FrameVinyl SidingPoured Concrete
- Road/Access: Public
- County: Strafford
- Driveway: Paved
- Zoning: 1F RES
- Utilities: Cable Available
- Water: Community
- Sewer: Private
This listing courtesy of Kevin Kneeland , Compass New England, LLC
Monthly Payment
- Principal & Interest $
- Property Taxes $
- Home Insurance $
- VA Funding Fee $

Location
Similar Listings Nearby
 Presented by Veterans United Realty