25 Riverview Circle, Litchfield, NH 03052
- 5 beds |
- 4 baths |
- 5,914 sqft
 Single-Family Home
  Built in 1986
  1.1acre lot
 2 car garage
  $156/sqft
  Listed 1 month ago
Property Description
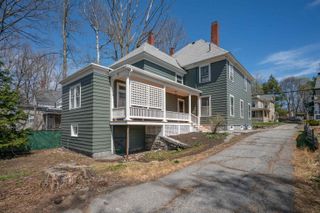
Discover the space, flexibility, and comfort you have been looking for at 25 Riverview Circle in Litchfield. Located in a desirable neighborhood near the Merrimack River and just minutes from the Massachusetts–New Hampshire border. This move-in ready 5-bedroom, 3.5-bath home offers the ideal blend of privacy, functionality, and commuter convenience. Designed for modern living and multi-generational flexibility, the home features two spacious ensuite bedrooms, oversized living areas, and a versatile floor plan perfect for extended family, guests, or work-from-home needs. The updated kitchen includes modern finishes, an oversized center island, abundant cabinet space, and a cozy wood stove that creates a warm and inviting atmosphere. This meticulously maintained home offers generously sized bedrooms, a finished lower level ideal for a media room, gym, office, or playroom, and an attached two-car garage. Spacious, well cared for, and thoughtfully designed, this is a rare opportunity to own a flexible home in a highly convenient Southern New Hampshire location. All you have to do is pack!
- Listing Status:
- Active
- Date Added:
- April 6, 2026
- Data Last Updated:
- May 26, 2026 at 8:01AM
- Listing Office:
- Coldwell Banker Realty Westford MA : 978-692-2121
- Listing Agent:
- Emily Chapdelaine : 508-272-7358 : emily.chapdelaine@cbrealty.com
- MLS ID:
- 5082253

- General: DeckWindow Screens
- Style: Colonial
- Parking: Off Street
- Roofing: Architectural Shingle
- General: Vinyl SidingConcrete
- Road/Access: PavedPublicPublic Maintained Road
- School District: Litchfield School District
- County: Hillsborou
- Driveway: Paved
- Zoning: Residential
- Utilities: Cable Available
- Water: Public
- Sewer: Leach FieldPrivateSeptic
This listing courtesy of Emily Chapdelaine , Coldwell Banker Realty Westford MA
Monthly Payment
- Principal & Interest $
- Property Taxes $
- Home Insurance $
- VA Funding Fee $

Location
Similar Listing
 Presented by Veterans United Realty