3C Mustang Dr, Litchfield, NH 03052
- 3 beds |
- 3 baths |
- 2,075 sqft
 Condominium
  Built in 2025
  —— sqft lot
  1 car garage
  $245/sqft
  Listed 1 year ago
Property Description
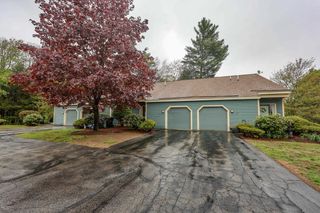
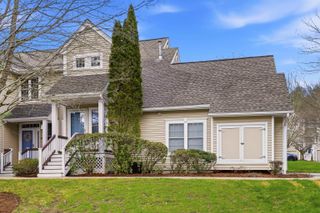
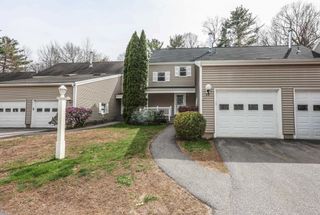
OUR MODEL IS NOW FOR SALE! WE ARE A VA APPROVED CONDO PROJECT!!!! Welcome to Litchfield's newest condo townhomes known as Corning Farm Condominium!! We are now in our last phase, which should be completed by late summer.(eight units). Luxurious three bedroom, three bath townhomes in beautiful, picturesque Litchfield, NH!! Fully applianced kitchen including granite countertops, stainless steel appliances, microwave, and dishwasher. Separate open concept dining room and fireplaced living room. The entire 1st floor has hardwood floors. Second floor laundry for your convenience! The second level also includes three bedrooms, a primary suite with huge bath and walk-in closet, plus a separate full bath. Central AC for those hot summer nights and economical gas heat with Rinnai on demand hot water heater, or equal. Large 10x14 patio for outside enjoyment. Onsite trails connect to Moore Falls Conservation area for peaceful walks along the Merrimack River! LOW condo fees of $300 monthly. One year Builder Warranty. Fannie and Freddie approved. Garage wired for EV charger. NO BUY-IN FEE HERE! PRICES STARTING AT $509,000.
- Listing Status:
- Pending
- Date Added:
- March 10, 2025
- Data Last Updated:
- May 26, 2026 at 8:01AM
- Listing Office:
- Coldwell Banker Realty Bedford NH : 603-471-0777
- Listing Agent:
- Gary Shakra : 603-345-1111 : gary.shakra@cbrealty.com
- MLS ID:
- 5031665

- General: Attic with Hatch/ScuttleGas Fireplace1 FireplaceLaundry Hook-upsPrimary BR w/ BANatural LightWalk-in ClosetProgrammable Thermostat2nd Floor Laundry
- Appliances: DishwasherMicrowaveRefrigeratorElectric StoveOn Demand Water Heater
- Basement: BulkheadConcrete FloorFullInterior AccessBasement StairsUnfinished
- Flooring: CarpetHardwoodOtherVinyl Plank
- A/C: Central AC
- Heating: Natural GasHot Air
- General: TrashDeckWindow ScreensDouble Pane Window(s)
- Style: FarmhouseMulti-LevelTownhouse
- Parking: Auto OpenDirect EntryFinishedDrivewayGarageOff StreetOn-SiteParking Spaces 3Paved
- Roofing: Architectural Shingle
- General: OtherWood FrameVertical SidingVinyl SidingPoured Concrete
- Road/Access: AssociationDead EndPaved
- HOA Amenities: Master InsuranceLandscapingCommon AcreageOtherSnow RemovalTrash RemovalCondo Association FeeHOA FeeLandscapingPlowingSewerTrash300.0Monthly
- School District: Litchfield Sch Dst SAU #27
- County: Hillsborou
- Driveway: Paved
- Zoning: Res
- Utilities: Cable AvailableUnderground GasTelephone AvailableUnderground Utilities
- Water: Public Water On-Site
- Sewer: Septic
This listing courtesy of Gary Shakra , Coldwell Banker Realty Bedford NH
Monthly Payment
- Principal & Interest $
- Property Taxes $
- Home Insurance $
- VA Funding Fee $

Location
Similar Listings Nearby
 Presented by Veterans United Realty