4 Quartz Street, Litchfield, NH 03052
- 4 beds |
- 2 baths |
- 1,707 sqft
 Manufactured Home
  Built in 2026
  —— sqft lot
  —— car garage
  $228/sqft
  Listed 2 days ago
Property Description
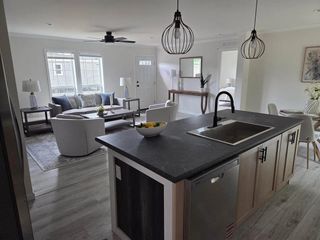
Welcome to Liitchfield Estates! Bring the family, great for generational living too. The "Crest" model is a 28x64' four bedroom, 2 bath home consisting of 1707 Sq ft living space. This lot is the last premium lot in phase 1 which abutts the woods. This layout affords everyone to have a little private space while enjoying the large kitchen, dining area, and living room for meals and entertainments together. The primary bedrooms feautures a large walk in shower with q walk in closet, blinds, & a ceiling fan. The kitchen has a large sit down island counter, contemporary range hood, sink and details featuring including a beverage center and a large accent wall in the living room. The opposite end of this home features an alcove for accents and 3 bedrooms with a full bath and an extra common room for tv,toys, reading, hobbies or any special desires you may have. Park to include small pond(s), gazebo, fire pit, and walking trails all along outside perimeter. Turn the AC on, lock the door on the way out and know that you can enjoy the next 20 years of downtime and/or traveling maintenance free. Call today.
- Listing Status:
- Active
- Date Added:
- July 25, 2026
- Data Last Updated:
- July 27, 2026 at 7:56AM
- Listing Office:
- LXTN Realty : 877-438-5986
- Listing Agent:
- Susan Smart : 603-860-0665 : ssmartagent@gmail.com
- MLS ID:
- 5101726

- General: TrashDeck
- Style: Manuf/Mobile
- Roofing: Architectural Shingle
- General: Vinyl SidingConcrete Slab
- Road/Access: PavedPublicPrivately Maintained
- HOA Amenities: LandscapingSnow RemovalTrash Removal
- School District: Litchfield Sch Dst SAU #27
- County: Hillsborou
- Driveway: Paved
- Zoning: residential
- Utilities: Cable Available
- Water: MeteredPublic
- Sewer: PrivateSeptic
This listing courtesy of Susan Smart , LXTN Realty
Monthly Payment
- Principal & Interest $
- Property Taxes $
- Home Insurance $
- VA Funding Fee $

Location
Similar Listing
 New - 2 days ago
  Presented by Veterans United Realty