49 Jamesway Drive, Litchfield, NH 03051
- 2 beds |
- 2 baths |
- 3,122 sqft
 Condominium
  Built in 2013
  —— sqft lot
  2 car garage
  $200/sqft
  Listed 1 month ago
Property Description
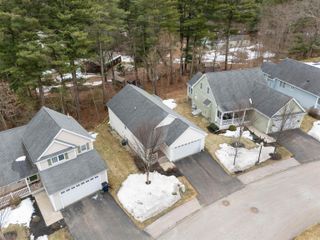
Welcome to Annandale on the River, a highly sought-after 55+ active adult condominium community offering comfort, convenience, and a vibrant lifestyle. This detached home is ideally located at the end of a quiet cul-de-sac, providing added privacy along with serene river and pastoral views from the sunroom and rear of the property. Residents enjoy a variety of amenities, including a clubhouse with a full calendar of social events such as BBQs, card and game nights, and community gatherings designed to foster connection. Additional features include a dedicated vegetable garden area, thoughtfully maintained grounds, and a private road offering a peaceful setting for outdoor enjoyment. As a self-managed association, the community benefits from consistent upkeep and attentive maintenance. Inside, the home is designed for effortless living, with a bright, open-concept kitchen, dining, and living area that naturally brings people together. Single-level living means comfort and convenience, while the seamless flow to the sunroom and deck makes it easy to enjoy the home’s most special feature—its setting. The primary suite provides a private retreat with a walk-in closet and ensuite bath, complete with a walk-in tub for added safety and comfort. A guest bedroom plus a bonus room offer flexibility for visitors, hobbies, or a home office. The attached two-car garage includes a ramped entry for ease of access, and the full basement presents excellent potential for storage or future expansion. This is more than a home, it’s a lifestyle defined by comfort, connection, and quiet natural beauty.
- Listing Status:
- Pending
- Date Added:
- April 26, 2026
- Data Last Updated:
- May 26, 2026 at 8:01AM
- Listing Office:
- Foundation Realty Group : 603-262-5178
- Listing Agent:
- Marie Day : 603-566-3935 : nhagentmarie@gmail.com
- MLS ID:
- 5085445

- General: BlindsDining AreaKitchen/DiningPrimary BR w/ BA1st Floor Laundry
- Appliances: DishwasherMicrowaveElectric RangeTrash CompactorWasherPropane Water HeaterGas Dryer
- Basement: Full
- Flooring: CarpetHardwoodTile
- A/C: Central AC
- Heating: Forced Air
- Disability Feature: 1st Floor Bedroom1st Floor Full Bathroom1st Floor Low-Pile CarpetLaundry Access w/No StepsAccess to ParkingAccessibility FeaturesBathroom w/TubEasy Grip Door HardwareGrab Bars in BathroomHandicap ModifiedHard Surface FlooringNo Stairs from ParkingPaved ParkingZero-Step Entry Ramp1st Floor Laundry
- General: DeckGarden SpaceCovered PorchHandicap Modified
- Style: Ranch
- Parking: Auto OpenDirect EntryDrivewayGarageAttached
- Roofing: Asphalt Shingle
- General: Wood FrameConcrete
- Road/Access: AssociationCul-de-Sac
- HOA Amenities: Building MaintenanceClubhouseMaster InsuranceLandscapingCommon AcreageSnow RemovalBuy In Fee412.0Monthly
- School District: Litchfield Sch Dst SAU #27
- County: Hillsborou
- Driveway: Paved
- Zoning: Residential
- Restrictions: 55 and Over
- Utilities: PropaneUnderground Utilities
- Water: Public
- Sewer: Community
This listing courtesy of Marie Day , Foundation Realty Group
Monthly Payment
- Principal & Interest $
- Property Taxes $
- Home Insurance $
- VA Funding Fee $

Location
Similar Listings Nearby
 Presented by Veterans United Realty