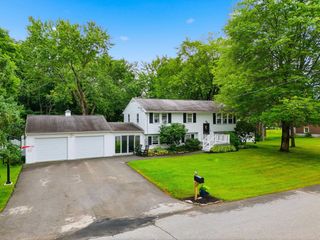
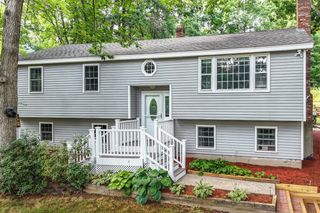
118 Chase Road, Londonderry, NH 03053
- 3 beds |
- 2 baths |
- 2,328 sqft
 Single-Family Home
  Built in 1971
  1.1acre lot
 2 car garage
  $243/sqft
  Listed 9 days ago
Property Description
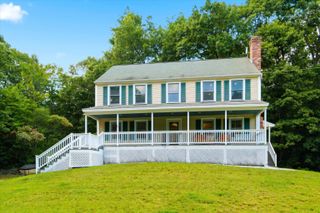
MORE PICS ADDED! Opportunity in Desirable Londonderry. Bring your vision to this well-cared-for 3 bedroom, 2 bath Garrison Colonial, ideally situated on a private lot in booming Londonderry. Offering classic charm, spacious living areas, and a number of valuable updates, this home is ready for its next chapter. Inside, you’ll find hardwood floors throughout, along with efficient Thermopane replacement windows, recessed lighting, and a family room featuring cathedral ceilings, paddle fan, recessed lights, surrounded by large sliding windows and sliding door to deck. The home is a bright and welcoming starting point for your own updates. A partially finished basement includes a great space for a home office or playroom. Major improvements include a newer septic system and leach field, newer oil tank, 2nd floor bathroom (sink, vanity, medicine cabinet, flooring, fixtures, exhaust fan, toilet), new wood laminate floors in mudroom & family room (no carpet), updated freshly painted siding w/new shutters, and a steel wood-stove fireplace insert. The home is generator-ready with its own electrical panel in the garage, providing added convenience and peace of mind. Outside, enjoy a beautiful private setting with a spacious lawn, patio/deck and garden areas, and a refreshing salt-water pool with a wrap-around deck and a communal firepit, perfect for summer entertaining and relaxing. Five-zone irrigation helps keep the grounds looking their best. The home does need updating, including a new kitchen, 1st floor bathroom, and a roof, making this an excellent opportunity for a buyer looking to add personal style and value while taking advantage of the home's existing features and improvements. A spacious two-car garage with extra storage and a separate 100-amp electrical panel completes the package. A great opportunity to make this Londonderry property your own!
- Listing Status:
- Active
- Date Added:
- September 4, 2026
- Data Last Updated:
- September 13, 2026 at 6:56AM
- Listing Office:
- Keller Williams Realty Boston Northwest : 978-369-5775
- Listing Agent:
- Cynthia P Bryan : : cynthiabryan@kw.com
- MLS ID:
- 5108335

- General: DeckNatural ShadeOther - See RemarksAbove Ground PoolShed
- Style: ColonialGarrison
- Parking: Parking Spaces 5 - 10
- Roofing: Asphalt Shingle
- General: Wood FrameWood SidingConcrete
- Road/Access: PavedPublic
- County: Rockingham
- Driveway: Paved
- Zoning: AR-I
- Utilities: Cable Available
- Water: Public Water On-Site
- Sewer: Private
This listing courtesy of Cynthia P Bryan , Keller Williams Realty Boston Northwest
Monthly Payment
- Principal & Interest $
- Property Taxes $
- Home Insurance $
- VA Funding Fee $

Location
Similar Listings Nearby
 Presented by Veterans United Realty