14 Cheshire Court, Londonderry, NH 03053
- 4 beds |
- 3 baths |
- 4,096 sqft
 Single-Family Home
  Built in 1999
  1.74acre lot
 2 car garage
  $193/sqft
  Listed 14 days ago
Property Description
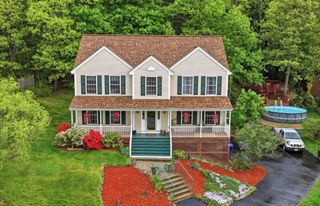
OFFER DEADLINE - Monday 5/18 @5pm. Welcome to 14 Cheshire Court, beautifully set on nearly 2 private acres in one of Londonderry’s desirable cul-de-sac neighborhoods. This spacious 4 bedroom, 2.5-bath Colonial offers a thoughtful layout with room to gather, work, relax, and grow. A soaring cathedral foyer with hardwood floors creates a warm first impression and opens to a formal dining room, inviting living room, and a flexible home office with French doors. The kitchen features an island with gas cooktop, wall oven, built-in microwave, dishwasher, pantry, and a generous breakfast nook with direct access to the rear patio. The cathedral-ceiling family room is filled with natural light and anchored by a gas fireplace, creating a comfortable everyday living space. A first-floor laundry room with utility sink and garage access adds convenience. Upstairs, the private primary suite offers a bedroom with ceiling fan, sitting room, walk-in closet, additional closet space, and a spacious bath with jetted tub, separate shower, linen closet, and two individual vanities. Three additional bedrooms, including one with a walk-in closet and custom shelving, share a full bath with dual vanity. The full unfinished basement with bulkhead access offers excellent storage and future expansion potential, while the 2-car garage includes electric openers and rear door access. Outside, enjoy a peaceful yard, hardscape patio, beautiful nature views, and a mature neighborhood setting with that tucked-away Londonderry feel. Quiet streets invite dog walks, bike rides, and everyday enjoyment, while the location remains convenient to shopping, dining, commuter routes, local schools, and Manchester-Boston Regional Airport. A rare blend of privacy, space, natural surroundings, and accessibility.
- Listing Status:
- Pending
- Date Added:
- May 12, 2026
- Data Last Updated:
- May 26, 2026 at 8:01AM
- Listing Office:
- Keller Williams Realty Success : 978-475-2111
- Listing Agent:
- Arthur Durkin : 978-387-8213 : arthurdurkin@kw.com
- MLS ID:
- 5088704

- General: Ceiling FanDining AreaGas FireplaceKitchen IslandKitchen/DiningLaundry Hook-upsPrimary BR w/ BASoaking TubAttic with Pulldown
- Appliances: DishwasherMicrowaveElectric RangeRefrigerator
- Basement: BulkheadFullUnfinishedInterior Access
- Flooring: Ceramic TileCarpetHardwood
- A/C: Central AC
- Heating: PropaneForced Air
- General: Patio
- Style: Colonial
- Parking: GarageParking Spaces 3 - 5Paved
- Roofing: Asphalt Shingle
- General: Wood FrameVinyl SidingPoured Concrete
- Road/Access: Cul-de-SacPublic Maintained Road
- County: Rockingham
- Driveway: Paved
- Zoning: AR-I
- Utilities: Cable Available
- Water: Drilled WellPrivate
- Sewer: Conventional Leach FieldPrivateSeptic
This listing courtesy of Arthur Durkin , Keller Williams Realty Success
Monthly Payment
- Principal & Interest $
- Property Taxes $
- Home Insurance $
- VA Funding Fee $

Location
Similar Listings Nearby
 Presented by Veterans United Realty