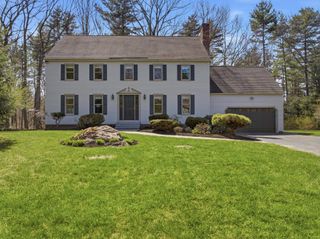
16 Tokanel Drive, Londonderry, NH 03053
- 4 beds |
- 3 baths |
- 5,409 sqft
 Single-Family Home
  Built in 1979
  1.19acre lot
 2 car garage
  $128/sqft
  Listed 1 month ago
Property Description
Welcome to 16 Tokanel Drive, a spacious and well-appointed home set in a desirable Londonderry neighborhood close to shopping and major highways. This home offers a two-car garage and a versatile layout designed for both everyday living and entertaining. The first floor features a bright family room, formal living room, each with a wood burning fireplace, and dining room, along with a spacious, updated kitchen complete with granite countertops, a large island, coffee station, and abundant storage. A convenient first-floor laundry area and half bath add to the functionality. Enjoy additional living space in the inviting three-season room overlooking the backyard. Upstairs, you’ll find four bedrooms, including a generous primary suite with an updated en suite bathroom, as well as a beautifully updated common bath. The walk-up attic offers great potential for future expansion, and the large basement provides even more storage or finishing possibilities. Step outside to a spacious deck and above-ground pool, perfect for summer enjoyment. A wonderful opportunity to own a home in a sought-after neighborhood with space, updates, and convenience.
- Listing Status:
- Pending
- Date Added:
- April 13, 2026
- Data Last Updated:
- May 26, 2026 at 8:01AM
- Listing Office:
- EXP Realty : 888-398-7062
- Listing Agent:
- Jo-Ellen Redmond : 603-533-7488 : joellenredmond55@gmail.com
- MLS ID:
- 5083242

- General: Ceiling FanDining Area2 FireplacesKitchen IslandPrimary BR w/ BANatural Woodwork1st Floor LaundryWalkup Attic
- Appliances: DishwasherMicrowaveElectric RangeRefrigerator
- Basement: BulkheadConcreteBasement Stairs
- Flooring: CarpetCeramic TileVinyl Plank
- A/C: None
- Heating: OilBaseboardHot Water
- General: DeckAbove Ground Pool
- Style: Colonial
- Parking: Auto OpenDirect EntryDrivewayPavedAttached
- Roofing: Asphalt Shingle
- General: Vinyl SidingConcrete
- Road/Access: Public Maintained Road
- School District: Londonderry School District
- County: Rockingham
- Driveway: Paved
- Zoning: AR-I
- Utilities: Cable AvailableUnderground Oil Tank
- Water: Drilled Well
- Sewer: PrivateSeptic
This listing courtesy of Jo-Ellen Redmond , EXP Realty
Monthly Payment
- Principal & Interest $
- Property Taxes $
- Home Insurance $
- VA Funding Fee $

Location
Similar Listing
 Presented by Veterans United Realty