20 Partridge Lane, Londonderry, NH 03053
- 3 beds |
- 2 baths |
- 3,774 sqft
 Single-Family Home
  Built in 1986
  1.58acre lot
 2 car garage
  $208/sqft
  Listed 2 months ago
Property Description
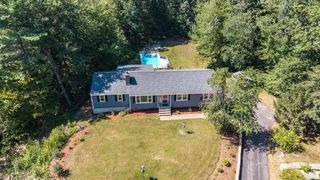
Discover the perfect blend of space, comfort, and exceptional features in this 10 room one-of-a-kind multi-level home set on over 1.5 picturesque acres. Designed for both everyday living and entertaining, this impressive property offers expansive, oversized rooms throughout featuring 3-4 bedrooms, finished lower level with walk out basement, perfect for multi-genrational use. The dramatic sunken living room welcomes you with soaring cathedral ceilings, skylights, and a beautiful wood-burning fireplace, while a second front-to-back family room with its own fireplace provides the perfect place to relax or gather with family and friends. At the heart of the home, the spacious open kitchen flows effortlessly into the dining area, where elegant architectural columns add timeless character. Hardwood flooring extends throughout the home, and the thoughtfully designed split-bedroom floor plan offers privacy, highlighted by a spacious primary suite with a generous walk-in closet and radiant heat. Step outside to your own private retreat featuring an above-ground pool, hot tub, firepit, and charming chicken coop, all surrounded by the beauty and tranquility of over 1.5 acres. Additional amenities include a two-car garage, central air, a whole-house generator, and a convenient horseshoe driveway. Offering incredible space, unique character, and endless possibilities, this is a home you'll be proud to call your own.
- Listing Status:
- Active
- Date Added:
- July 7, 2026
- Data Last Updated:
- September 13, 2026 at 7:57AM
- Listing Office:
- LAER Realty Partners/Goffstown : 603-685-4495
- Listing Agent:
- Roberta Fulford : 978-251-8221 : rfulford@laerrealty.com
- MLS ID:
- 5098502

- Style: CapeMulti-Level
- Parking: Auto OpenDrivewayGarageParking Spaces 1 - 10
- Roofing: Architectural Shingle
- General: Wood FrameConcrete
- Road/Access: Public
- County: Rockingham
- Driveway: CircularPaved
- Zoning: AR-I
- Utilities: Cable at Site
- Water: Private
- Sewer: Private
This listing courtesy of Roberta Fulford , LAER Realty Partners/Goffstown
Monthly Payment
- Principal & Interest $
- Property Taxes $
- Home Insurance $
- VA Funding Fee $

Location
Similar Listings Nearby
 New - 3 days ago
 Presented by Veterans United Realty