24a Fairway Road, Londonderry, NH 03053
- 2 beds |
- 2 baths |
- 1,476 sqft
 Condominium
  Built in 1987
  0.72acre lot
 —— car garage
  $268/sqft
  Listed 1 month ago
Property Description
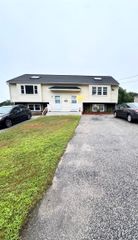
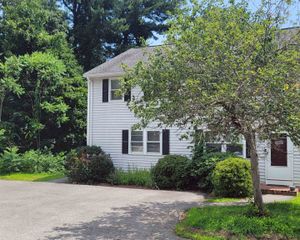
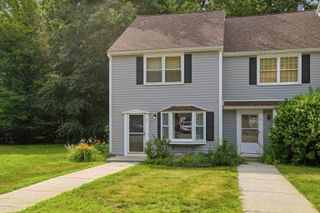
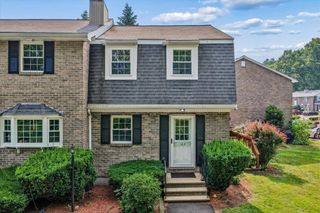
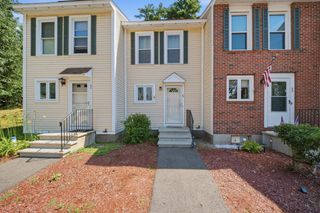
BACK ON THE MARKET! (Previous buyer's financing fell through just days before closing.) The sellers have found their next home and are ready to make a move! This move-in ready home with room for expansion is located in a desirable cul-de-sac neighborhood with no condo fees! Enjoy the affordability of a condo with the privacy and benefits of single-family living. Inside, you'll find an eat-in kitchen featuring granite countertops and stainless steel appliances, along with two spacious bedrooms. The finished attic offers additional flex space and future expansion potential. The walkout lower level includes the laundry area, utilities, and abundant storage, with the opportunity to finish it for even more living space. Outside, enjoy a large yard, a deck off the living room, and a location just a short walk to the Musquash Conservation Area, offering miles of scenic walking and hiking trails. This is a rare opportunity to become a homeowner in desirable Londonderry at an affordable price. The sellers are motivated and ready for their next chapter!
- Listing Status:
- Active
- Date Added:
- June 5, 2026
- Data Last Updated:
- July 30, 2026 at 3:59AM
- Listing Office:
- 603 Birch Realty, LLC : 603-856-7420
- Listing Agent:
- Amy Solomons : 603-289-9036 : amy@amysolomons.com
- MLS ID:
- 5093112

- Style: Condex
- Parking: Off StreetPaved
- Roofing: Asphalt Shingle
- General: Wood FramePoured Concrete
- Road/Access: Cul-de-Sac
- School District: Londonderry School District
- County: Rockingham
- Driveway: Common/SharedPaved
- Zoning: Residential
- Utilities: Cable
- Water: Drilled Well
- Sewer: Septic Shared
This listing courtesy of Amy Solomons , 603 Birch Realty, LLC
Monthly Payment
- Principal & Interest $
- Property Taxes $
- Home Insurance $
- VA Funding Fee $

Location
Similar Listings Nearby
 Presented by Veterans United Realty