25 Charleston Avenue, Londonderry, NH 03053
- 2 beds |
- 3 baths |
- 2,590 sqft
 Single-Family Home
  Built in 1984
  1.3acre lot
 —— car garage
  $230/sqft
  Listed 13 days ago
Property Description
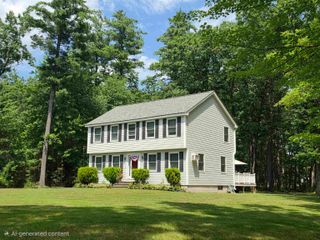
THE PROPERTY IS NOW UNDER AGREEMENT. ALL FURTHER SHOWINGS AND OPEN HOUSES ARE NOW CANCELLED ! Move in ready 2 bed, 3 full bath Colonial situated on a beautiful 1.3 acre lot awaits its new owner! 1st floor offers a new updated open concept gourmet eat in kitchen with quartz counter top, new appliances & a big open walk in Butlers pantry with more cabinets double oven and granite top leading to a mostly insulated 14’x13’ 3 season sunroom that could easily be a year round room! The dining area is open to the kitchen and a front to back Living room with a thermostat controled gas Fireplace with absolutely beautiful custom build ceilings! Plus a main floor full bath! 2nd floor offers two big primary suites! One side has a huge bath with double sinks, ¾ beautifully tiled shower and jetted tub. The other side has a huge walk-in closet and separate full bath! The partially finished Lower level has gas heat and plenty of storage area Plus a finished room which was used as a bedroom but could also be an office with possible potential for a family / bonus room! Wain scot, chair rails, crown molding, real hardwood floors, Attic storage, irrigation system, generator ready, partially fenced in 1.3 acre lot, plenty of off street parking & just 3 minutes to Rte 93 for easy commuting! Come see for yourself this property has it all!
- Listing Status:
- Pending
- Date Added:
- July 14, 2026
- Data Last Updated:
- July 27, 2026 at 3:58PM
- Listing Office:
- Re/Max Innovative Properties - Windham : 603-484-8594
- Listing Agent:
- David Nicholaou : 603-952-4655 : dnicholaou@comcast.net
- MLS ID:
- 5099743

- General: Ceiling FanDining AreaGas FireplaceKitchen/DiningKitchen/LivingLaundry Hook-upsLiving/DiningIndoor StorageWalk-in ClosetWalk-in PantryWhirlpool TubBasement LaundryAttic with Pulldown
- Appliances: Gas CooktopDishwasherDryerMicrowaveDouble OvenWall OvenRefrigeratorWasherDomestic Water HeaterElectric Water Heater
- Basement: ConcreteConcrete FloorFullPartially FinishedInterior StairsStorage SpaceUnfinishedInterior AccessExterior AccessBasement Stairs
- Flooring: Ceramic TileCarpetHardwoodTileWood
- A/C: Wall AC Units
- Heating: ElectricGas Fireplace
- Disability Feature: 1st Floor Full BathroomAccess to ParkingBathroom w/Step-in ShowerBathroom w/TubLow Pile CarpetPaved Parking
- General: Dog FencePartial FenceCovered PorchEnclosed PorchScreened PorchShedStorage
- Style: Colonial
- Roofing: Architectural ShingleAsphalt Shingle
- General: Wood ExteriorWood SidingConcrete
- Road/Access: PavedPublic Maintained RoadPublic
- County: Rockingham
- Driveway: Paved
- Zoning: AR-1
- Utilities: CableCable AvailablePropane
- Water: Public
- Sewer: Leach FieldPrivateSeptic
This listing courtesy of David Nicholaou , Re/Max Innovative Properties - Windham
Monthly Payment
- Principal & Interest $
- Property Taxes $
- Home Insurance $
- VA Funding Fee $

Location
Similar Listings Nearby
 Presented by Veterans United Realty