28 Saint Andrews Way, Londonderry, NH 03053
- 2 beds |
- 2 baths |
- 3,128 sqft
 Condominium
  Built in 2003
  —— sqft lot
  2 car garage
  $192/sqft
  Listed 1 month ago
Property Description
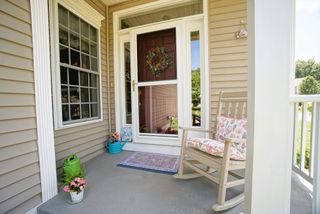
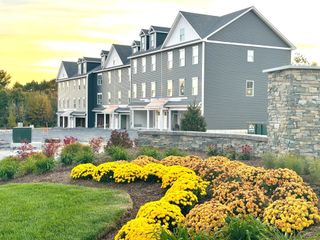
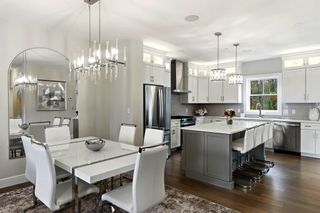
Located in the sought after 55+ community of Forest Hills, this well cared for home offers the convenience of first floor living with additional flexible space when needed. Bright and welcoming, the main level features an open layout with hardwood flooring, vaulted ceilings, and a gas fireplace that serves as a focal point in the living area. The kitchen provides ample storage, including a walk in pantry, and opens to a dining area with easy access to the deck, creating a comfortable setup for both everyday living and entertaining. The primary suite includes a walk in closet and private bath with double sinks, a soaking tub, and separate shower. One additional bedroom and full bath provide space for guests, hobbies, or a home office. A loft overlooking the main living area adds extra versatility, while the expansive basement offers exceptional storage and future possibilities. Additional features include central air, a two car garage, a standby generator, and underground utilities. Set within a well established community close to shopping, dining, and local amenities, this home offers a comfortable, low maintenance lifestyle in a desirable Londonderry location. Open houses are Saturday, June 27th, and Sunday, June 28th, from 11 am - 1pm.
- Listing Status:
- Pending
- Date Added:
- June 22, 2026
- Data Last Updated:
- July 27, 2026 at 3:58PM
- Listing Office:
- RE/MAX Synergy : 603-472-3900
- Listing Agent:
- Chris Pascoe : 603-488-6228 : Chris@TVRNH.com
- MLS ID:
- 5096002

- General: BlindsGas FireplaceWindow Treatment1st Floor Laundry
- Appliances: DishwasherDryerMicrowaveGas RangeRefrigeratorWasher
- Basement: Walkout
- Flooring: CarpetHardwoodTile
- A/C: Central AC
- Heating: Propane
- Disability Feature: 1st Floor Bedroom
- General: DeckPorch
- Style: DetachedRanch
- Parking: Auto OpenDirect EntryDrivewayParking Spaces 5 - 10Attached
- Roofing: Asphalt Shingle
- General: Wood FrameVinyl SidingConcrete
- Road/Access: AssociationPaved
- HOA Amenities: ClubhouseLandscapingPlowingSewerHOA Fee454.0Monthly
- School District: Londonderry School District
- County: Rockingham
- Driveway: Paved
- Zoning: AR-I
- Restrictions: 55 and Over
- Utilities: Cable
- Water: Public
- Sewer: Community
This listing courtesy of Chris Pascoe , RE/MAX Synergy
Monthly Payment
- Principal & Interest $
- Property Taxes $
- Home Insurance $
- VA Funding Fee $

Location
Similar Listings Nearby
 Presented by Veterans United Realty