3 South Parrish Drive, Londonderry, NH 03053
- 2 beds |
- 3 baths |
- 3,697 sqft
 Condominium
  Built in 2001
  —— sqft lot
  2 car garage
  $185/sqft
  Listed 6 days ago
Property Description
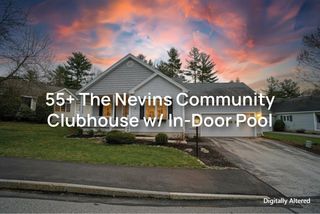
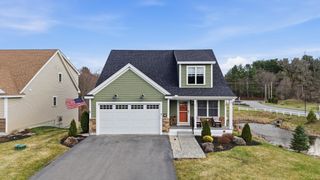
Set within one of Londonderry’s most desirable 55+ communities, this beautifully maintained condo offers low-maintenance living with an uncommon sense of privacy and open space. Positioned on one of the nicest lots in the neighborhood, the home is surrounded by colorful perennial gardens and enjoys extra space on all sides, creating a peaceful setting that feels more like a private retreat than a typical condo. Relax on the airy farmer’s porch and take in sunset views stretching toward the western New Hampshire mountains. The thoughtfully designed floor plan offers comfortable everyday living and ideal gathering spaces throughout. A direct-entry garage leads into the spacious main living area featuring vaulted ceilings, a gas fireplace and an open flow to the formal dining room—a rare and welcome feature in condo living. The updated kitchen includes newer appliances and easy access to the deck and outdoor space. A first-floor laundry area and generous primary suite with walk-in closet and full bath = convenient single-level living. Upstairs, guests and hobbies alike have room to spread out with a second bedroom, full bath, dedicated office and a bonus/media room highlighted by a dramatic palladium window with beautiful westerly views. The full unfinished basement offers exceptional storage, a craft room and future expansion potential. Affordable condo fees include landscaping and snow removal, making day-to-day living easy. Residents also enjoy access to a community clubhouse with kitchen and gathering space—perfect for larger celebrations and events. Conveniently located just minutes from the rail trail, Boston commuter transit, shopping, dining and major routes, this home combines comfort, convenience and a setting that is hard to find. Come take a look!
- Listing Status:
- Active
- Date Added:
- May 20, 2026
- Data Last Updated:
- May 26, 2026 at 8:01AM
- Listing Office:
- BHHS Verani Londonderry : 603-434-2377
- Listing Agent:
- Rebecca A DiGregorio : 603-434-2377 : rebecca.digregorio@verani.com
- MLS ID:
- 5089812

- General: DeckWindow Screens
- Style: CapeDetached
- Parking: Auto OpenAttached
- Roofing: Shingle
- General: Wood FrameVinyl SidingConcrete
- Road/Access: AssociationCul-de-SacPavedPrivate RoadPrivately Maintained
- HOA Amenities: ClubhouseManagement PlanMaster InsuranceLandscapingSnow RemovalCondo Association FeeLandscapingPlowingRecreation328.0Monthly
- County: Rockingham
- Driveway: Paved
- Zoning: AR-I
- Current Use: None
- Restrictions: 55 and Over
- Utilities: Cable at Site
- Water: Public
- Sewer: Public
This listing courtesy of Rebecca A DiGregorio , BHHS Verani Londonderry
Monthly Payment
- Principal & Interest $
- Property Taxes $
- Home Insurance $
- VA Funding Fee $

Location
Similar Listings Nearby
 Presented by Veterans United Realty