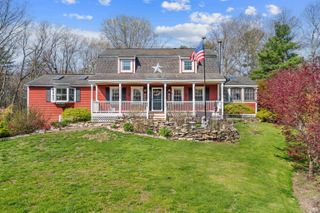
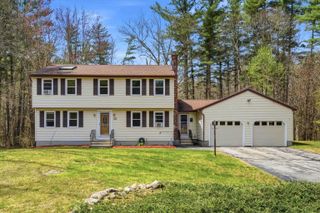
41 Windsor Boulevard, Londonderry, NH 03053
- 4 beds |
- 3 baths |
- 3,212 sqft
 Single-Family Home
  Built in 1989
  1.44acre lot
 2 car garage
  $249/sqft
  Listed 1 month ago
Property Description
Welcome to this beautifully designed home offering space, flexibility, and privacy in a sought-after, well-established neighborhood. The spacious first floor features an inviting eat-in kitchen that flows seamlessly out to a large two-tier deck—perfect for entertaining or relaxing outdoors. Enjoy a bright living room with a charming bay window, a formal dining room, convenient half bathroom, and an impressive family room boasting over 500 square feet with sliders leading to the fenced-in backyard. Upstairs, the second floor offers a comfortable primary suite complete with a walk-in closet and full bathroom, along with two additional bedrooms, a second full bathroom, and a dedicated laundry area for added convenience. The third floor provides an oversized fourth bedroom or a versatile bonus space to suit your needs—whether it be a home office, gym, or playroom. Set back for added privacy and surrounded by woods, the outdoor space features a fenced-in yard with an additional dog fencing area, plus ample parking. Open House Saturday 4/11/26 from 11:00–12:30 and Sunday 4/12/26 from 11:00–12:00. Don’t miss your opportunity to make this exceptional home yours!
- Listing Status:
- Pending
- Date Added:
- April 9, 2026
- Data Last Updated:
- May 26, 2026 at 8:01AM
- Listing Office:
- RE/MAX Synergy : 603-472-3900
- Listing Agent:
- Rebecca Curran : 603-488-6238 : rebecca@nhsynergy.com
- MLS ID:
- 5082877

- General: BlindsCathedral CeilingCeiling FanDining AreaDraperies1 FireplaceKitchen IslandPrimary BR w/ BASkylightWalk-in Closet2nd Floor Laundry
- Appliances: DishwasherMicrowaveRefrigeratorElectric Stove
- Basement: ConcreteUnfinished
- Flooring: CarpetHardwoodTile
- A/C: Wall AC Units
- Heating: OilHot Water
- General: DeckDog FenceFull FencePatioPlaygroundCovered Porch
- Style: Colonial
- Parking: Driveway
- Roofing: Architectural Shingle
- General: Wood SidingConcrete
- Road/Access: Public Maintained Road
- School District: Londonderry School District
- County: Rockingham
- Driveway: Paved
- Zoning: AR-I
- Utilities: Cable at Site
- Water: Private
- Sewer: Private
This listing courtesy of Rebecca Curran , RE/MAX Synergy
Monthly Payment
- Principal & Interest $
- Property Taxes $
- Home Insurance $
- VA Funding Fee $

Location
Similar Listings Nearby
 Presented by Veterans United Realty