43 Sawgrass Circle, Londonderry, NH 03053
- 2 beds |
- 2 baths |
- 3,167 sqft
 Single-Family Home
  Built in 2002
  —— sqft lot
  2 car garage
  $189/sqft
  Listed 4 days ago
Property Description
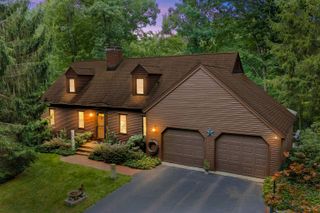
Enjoy low-maintenance living in this detached 55+ condominium at Forest Hills in Londonderry! Ideally situated on a quiet cul-de-sac offering the ease of SINGLE-LEVEL LIVING with exceptional additional space in the loft and finished basement, this home combines comfort and versatility. The sun-filled main level features 9 ft. ceilings, hardwood flooring, abundant natural light, and a spacious living room with dining area, complete with GAS FIREPLACE. The inviting eat-in kitchen opens seamlessly to a PRIVATE DECK overlooking the backyard and meadow - an ideal setting for morning coffee, outdoor dining, or relaxed entertaining. The 1st floor primary suite provides a peaceful retreat with a generous WALK-IN CLOSET and an en-suite bath featuring double vanities, a SOAKING TUB, and separate shower. A second bedroom and full bath on the main level offer an ideal arrangement for guests or family. An open LOFT overlooking the living room adds valuable flexibility and can serve as a home office, library, or additional sitting area. The PARTIALLY FINISHED LOWER LEVEL offers even more possibilities with a spacious bonus room well suited for a home gym, office, hobby room, or media space. Completing the property is a convenient two-car attached garage and oversized driveway for additional parking. With its flexible floor plan, and prime location across from Londonderry Country Club, close to shopping, dining and highway access, this exceptional residence offers space to live, work, relax, and entertain. Don't miss this perfect setting for enjoying life to its fullest!
- Listing Status:
- Active
- Date Added:
- October 2, 2026
- Data Last Updated:
- October 6, 2026 at 7:57AM
- Listing Office:
- Duston Leddy Real Estate : 603-610-8285
- Listing Agent:
- Jennifer Lawrence : 603-721-1033 : jennifer@lawrencehomegroup.com
- Contact:
- Cell: 603-721-1033
- MLS ID:
- 5112637

- General: DeckGarden SpaceCovered Porch
- Style: DetachedTownhouse
- Parking: Auto OpenDirect EntryDrivewayGarageAttached
- Roofing: Asphalt Shingle
- General: Wood FrameVinyl SidingConcrete
- Road/Access: AssociationCul-de-SacDead EndPavedPrivate RoadPrivately Maintained
- HOA Amenities: ClubhouseMaster InsuranceLandscapingSnow RemovalTrash Removal454.0Monthly
- County: Rockingham
- Driveway: Paved
- Zoning: AR-I
- Restrictions: 55 and Over
- Utilities: CablePropanePhone
- Water: Public
- Sewer: 1500+ GallonCommunityLeach FieldPrivateSharedSeptic
This listing courtesy of Jennifer Lawrence , Duston Leddy Real Estate
Monthly Payment
- Principal & Interest $
- Property Taxes $
- Home Insurance $
- VA Funding Fee $

Location
Similar Listings Nearby
 Presented by Veterans United Realty