47 Noyes Road, Londonderry, NH 03053
- 5 beds |
- 3 baths |
- 2,728 sqft
 Single-Family Home
  Built in 1998
  7acre lot
 2 car garage
  $306/sqft
  Listed 1 day ago
Property Description
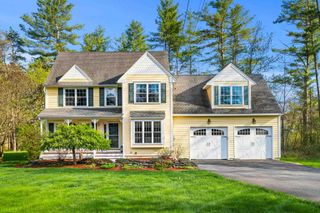
Tucked at the end of a long private driveway in the coveted north end of Londonderry, 47 Noyes Street offers something that almost never comes to market at this price: 7 acres of mature forest, abundant wildlife, and true seclusion. This home is ready for the right buyer to make it their own! Step onto the farmers porch — framed by trees and utterly quiet — and you'll immediately understand what makes this property special. Inside, a tiled entryway with large coat closet welcomes you. The main living level features hardwood floors throughout the kitchen, dining room, living room, and bonus room. The large open concept eat-in kitchen with warm wood cabinetry and a propane range is built for entertaining. The kitchen overlooks a spacious living room with a half bath that includes great storage. Off the living room, a light-filled 3-season sunroom wrapped in windows — convertible to screens for summer — offers the perfect place to relax, with potential to expand into an even larger outdoor living space. Step through the kitchen's french doors onto a huge deck overlooking the backyard, above-ground pool, and the treeline beyond — a great canvas for the outdoor space you've always wanted. Upstairs are three generously sized bedrooms with good closets, plus a full bath with laundry. A private in-law apartment with its own driveway entrance, full kitchen, full bath, in-unit laundry, separate utilities, and 2 bedrooms sets this property apart from anything else in this price range. Multigenerational living, guest suite, or rental income — the flexibility here is unmatched. Additional features include a 2-car garage with EV charging station and a shed with its own electrical panel off the driveway — ideal for a workshop, extra storage, or hobby space. Sold as-is.
- Listing Status:
- Active
- Date Added:
- May 25, 2026
- Data Last Updated:
- May 26, 2026 at 8:01AM
- Listing Office:
- Chinatti Realty Group : 978-221-2633
- Listing Agent:
- Lexie Tice : 617-763-9266 : lexie.tice@chinattirealty.com
- MLS ID:
- 5090803

- General: DeckAbove Ground PoolCovered Porch
- Style: Colonial
- Parking: DrivewayGaragePavedEV Charging Station(s)
- Roofing: Asphalt Shingle
- General: Vinyl SidingConcrete
- Road/Access: PavedPublic Maintained Road
- School District: Londonderry School District
- County: Rockingham
- Driveway: Paved
- Zoning: Residential
- Utilities: Cable AvailablePropane
- Water: Public
- Sewer: 1500+ GallonLeach FieldPrivateSeptic Design AvailableSeptic
This listing courtesy of Lexie Tice , Chinatti Realty Group
Monthly Payment
- Principal & Interest $
- Property Taxes $
- Home Insurance $
- VA Funding Fee $

Location
Similar Listings Nearby
 Presented by Veterans United Realty