5 Nutfield Drive, Londonderry, NH 03053
- 4 beds |
- 3 baths |
- 3,840 sqft
 Single-Family Home
  Built in 1989
  1.84acre lot
 2 car garage
  $217/sqft
  Listed 1 month ago
Property Description
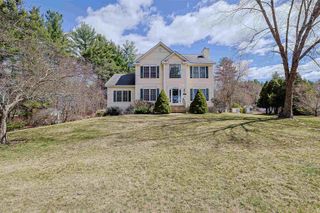
+ Offer Deadline + Tuesday - April 28th by 5pm, don’t wait until the last minute. Welcome to 5 Nutfield Drive—where style, space & lifestyle come together in one unforgettable home! Set in a picture-perfect neighborhood, this property delivers curb appeal that stops you in your tracks—hip roof colonial, pristine landscaping & stunning hardscaping w/ granite steps. Step through the front door & get ready to fall in love! The first floor is a showstopper, featuring a gorgeous, fully updated kitchen (2023) designed for both everyday living & entertaining. You’ll find quartz countertops, S/S appliances, crown molding & a massive island perfect for gathering, hosting & making memories. Newer LVP flooring flows seamlessly throughout, giving the space a fresh, modern feel. A cozy vaulted four-season sunroom offers the perfect spot to relax year-round, while the living room with a wood-burning fireplace creates that warm, inviting vibe everyone wants. The oversized dining room with elegant wainscoting is ready for holidays & celebrations, plus a bonus room with French doors is ideal for a home office, playroom or flex space. Upstairs, you’ll find four spacious bedrooms & two beautifully updated bathrooms—plenty of room for everyone to spread out comfortably. Need more space? The unfinished attic w/ vaulted ceiling is a dream opportunity—ready to be transformed into whatever you envision! The finished walk-out LL is the ultimate hangout zone—complete w/ a family room & bar area, making it the perfect spot for movie nights or just unwinding w/ friends. Outside, the backyard is fully extended & thoughtfully designed for entertaining at the highest level—whether you're hosting summer parties or enjoying quiet evenings under the stars. Top it all off w/ central air (2021), unbeatable proximity to Manchester Airport, major highways like I-93 & I-293 & schools are minutes away. More than just a lifestyle upgrade–it’s your forever home! Subject to seller finding suitable housing.
- Listing Status:
- Pending
- Date Added:
- April 19, 2026
- Data Last Updated:
- May 26, 2026 at 8:01AM
- Listing Office:
- Keller Williams Gateway Realty : 603-883-8400
- Listing Agent:
- Team Tringali : 617-417-0605 : info@teamtringali.com
- MLS ID:
- 5084362

- General: Ceiling FanDining AreaWood Fireplace1 FireplaceKitchen IslandKitchen/LivingLaundry Hook-upsPrimary BR w/ BASkylightVaulted CeilingWalk-in Closet1st Floor LaundryWalkup Attic
- Appliances: DishwasherMicrowaveDouble OvenRefrigerator
- Basement: Climate ControlledDaylightFinishedFullStorage SpaceBasement StairsInterior StairsWalkout
- Flooring: CarpetHardwoodVinyl Plank
- A/C: Central AC
- Heating: PropaneBaseboard
- General: Shed
- Style: Colonial
- Parking: Auto OpenDirect EntryGarageParking Spaces 5 - 10Paved
- Roofing: Shingle
- General: Shingle SidingConcrete
- Road/Access: Public
- School District: Londonderry School District
- County: Rockingham
- Driveway: ConcretePaved
- Zoning: AR-1
- Utilities: Cable AvailablePropane
- Water: Private
- Sewer: PrivateSeptic
This listing courtesy of Team Tringali , Keller Williams Gateway Realty
Monthly Payment
- Principal & Interest $
- Property Taxes $
- Home Insurance $
- VA Funding Fee $

Location
Similar Listings Nearby
 Presented by Veterans United Realty