6 Crestview Cir Unit 138, Londonderry, NH 03053
- 2 beds |
- 2 baths |
- 1,070 sqft
 Condominium
  Built in 2004
  —— sqft lot
  —— car garage
  $308/sqft
  Listed 6 days ago
Property Description
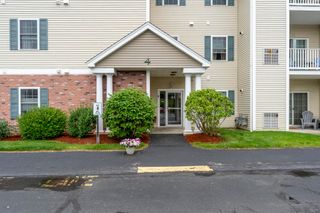
Open House | Thursday 7/23 4:30–6:30PM + Saturday 7/25 11–1PM | Welcome to 6 Crestview Circle #138. A bright, move-in ready third-floor corner unit in one of Londonderry's most convenient condo communities. Pet-friendly, low condo fee, central AC, and elevator access. This one checks all the right boxes before you even walk in the door. The open living area features vaulted ceilings and a cozy gas fireplace, and the corner placement means natural light all day long. The updated kitchen offers granite countertops, stainless steel appliances, and white cabinetry, with a clever laundry + pantry nook tucked just off the kitchen, keeping everything organized and out of sight. The primary bedroom includes double closets and a full en-suite with a walk-in shower, while the second bedroom works perfectly as a guest room or home office with access to the second full bath. Step outside to your private covered porch, a great place to unwind. A generously sized storage unit in the basement handles the overflow, and the association takes care of the rest. With quick access to I-93, top-rated schools, and everyday conveniences nearby, come see why this one won't last long! Notable Updates Include: Water Heater, Roof, Washer/Dryer, Kitchen, Flooring & more!
- Listing Status:
- Active
- Date Added:
- July 21, 2026
- Data Last Updated:
- July 27, 2026 at 1:59PM
- Listing Office:
- Keller Williams Gateway Realty : 603-883-8400
- Listing Agent:
- Carlid Infante : 603-883-8400 : carlidinfante@kw.com
- MLS ID:
- 5101013

- General: PorchStorageWindow Screens
- Style: Garden
- Parking: Assigned
- Roofing: Shingle
- General: Wood FrameVinyl SidingConcrete
- Road/Access: Association
- HOA Amenities: Master InsurancePlaygroundLandscapingSnow RemovalTrash RemovalLandscapingPlowingTrashWater346.79Monthly
- School District: Londonderry School District
- County: Rockingham
- Driveway: Paved
- Zoning: R-III
- Utilities: Cable at Site
- Water: Public
- Sewer: Public
This listing courtesy of Carlid Infante , Keller Williams Gateway Realty
Monthly Payment
- Principal & Interest $
- Property Taxes $
- Home Insurance $
- VA Funding Fee $

Location
Similar Listings Nearby
 New - 3 days ago

 Presented by Veterans United Realty