69 Fieldstone Drive, Londonderry, NH 03053
- 3 beds |
- 2 baths |
- 1,980 sqft
 Condominium
  Built in 1976
  —— sqft lot
  —— car garage
  $192/sqft
  Listed 7 days ago
Property Description
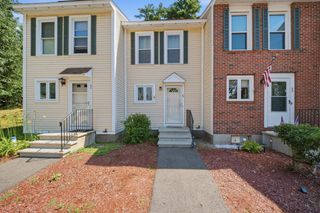
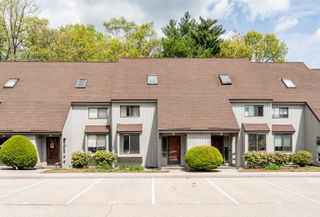
OPEN HOUSE HAS BEEN CANCELLED - PROPERTY IS UNDER CONTRACT. Rarely available 3 bedroom condo in desirable Mountain Home Estates! This sun-filled home offers spacious living, a private wooded setting, and exceptional community amenities, all in a commuter-friendly Londonderry location. Hardwood floors welcome you into the bright living and dining area, where a bay window fills the space with natural light and a gas fireplace adds a cozy focal point. Thoughtful updates include new recessed lighting, updated light fixtures throughout, a newer in-wall A/C unit, and an updated first-floor half bath. The kitchen opens to a large private deck overlooking peaceful woods, an ideal spot for morning coffee or entertaining. First-floor laundry completes the main level. Upstairs, you'll find three bedrooms and a full bath, including a spacious primary bedroom with a walk-in closet. The finished lower level adds valuable flexible space suited to a variety of needs, including a family room, home office, gym, playroom, or guest retreat. A dedicated workspace provides a practical area for projects and tool storage, while recessed lighting and a Rinnai heater add comfort and functionality. Residents enjoy beautifully maintained grounds and exceptional amenities, including a clubhouse, fitness center, inground pool, sauna, basketball and tennis courts, and a playground. Two dedicated parking spaces are conveniently located just outside the front door, and the convenient location offers easy access to Route 93, shopping, dining, Londonderry schools, and everyday conveniences. This is a wonderful opportunity to enjoy all that Mountain Home Estates has to offer.
- Listing Status:
- Pending
- Date Added:
- July 20, 2026
- Data Last Updated:
- July 27, 2026 at 2:58PM
- Listing Office:
- RE/MAX Innovative Properties : 603-589-8800
- Listing Agent:
- Grace Schroeder : 603-417-1431 : graceschroeder.realtor@gmail.com
- MLS ID:
- 5100825

- General: Gas FireplaceWalk-in Closet1st Floor Laundry
- Appliances: DishwasherDryerMicrowaveElectric RangeRefrigeratorWasherWater Heater
- Basement: BulkheadInterior Stairs
- A/C: Wall AC Units
- Heating: PropaneBaseboardElectricWall FurnaceGas Fireplace
- General: Deck
- Style: Townhouse
- Parking: AssignedParking Spaces 2
- Roofing: Asphalt Shingle
- General: Wood FrameBrick ExteriorConcrete
- Road/Access: Paved
- HOA Amenities: ClubhouseExercise FacilityMaster InsurancePlaygroundBasketball CourtIn-Ground PoolSaunaTennis CourtLandscapingPlowingTrash465.0Monthly
- County: Rockingham
- Driveway: Paved
- Zoning: AR-I
- Utilities: Cable AvailablePropane
- Water: Public
- Sewer: Public
This listing courtesy of Grace Schroeder , RE/MAX Innovative Properties
Monthly Payment
- Principal & Interest $
- Property Taxes $
- Home Insurance $
- VA Funding Fee $

Location
Similar Listings Nearby
 New - 3 days ago
 Presented by Veterans United Realty