7 Midridge Circle, Londonderry, NH 03053
- 2 beds |
- 2 baths |
- 2,580 sqft
 Condominium
  Built in 1974
  —— sqft lot
  1 car garage
  $122/sqft
  Listed 22 days ago
Property Description
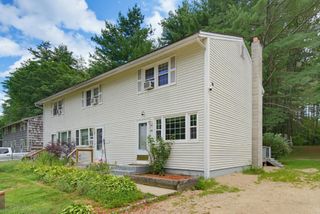
UPDATE MAJOR IMPROVEMENT!!! Brand new roof and siding are currently being installed. This important improvement enhances the building's appearance, curb appeal, and long-term value while adding peace of mind for the new owner. Why rent when you can own and build equity? Welcome to 7 Midridge Circle, a move-in-ready 2-bedroom, 1.5-bath townhouse in a convenient Londonderry location. This well-maintained home features a spacious layout with two good-sized bedrooms upstairs. The primary bedroom includes two closets for plenty of storage. The lower level offers approximately 450 square feet of bonus space, perfect for a family room, home office, gym, playroom, or whatever fits your needs. The home also includes a dedicated carport and access to a community in-ground pool, making it easy to enjoy the warmer months. Conveniently located near major highways, shopping, grocery stores, restaurants, medical facilities, parks, and recreation. Londonderry’s well-regarded school system is another great benefit. A great opportunity for a first-time buyer, downsizer, or anyone looking for an affordable home in a convenient location. Come take a look and see if 7 Midridge Circle is the right fit for you! Don’t miss your chance to make this home your own, schedule your private showing today!
- Listing Status:
- Active
- Date Added:
- September 14, 2026
- Data Last Updated:
- October 6, 2026 at 7:57AM
- Listing Office:
- EXP Realty : 888-398-7062
- Listing Agent:
- Nancy G Mucha : 978-490-5491 : nancy.mucha@exprealty.com
- Contact:
- Phone: 978-490-5491
- MLS ID:
- 5109703

- General: Deck
- Style: Townhouse
- Parking: DrivewayOn-SiteParking Spaces 2PavedVisitorCarport
- Roofing: Shingle
- General: Brick ExteriorWood ExteriorWood SidingConcrete
- Road/Access: AssociationCul-de-SacPaved
- HOA Amenities: In-Ground PoolSnow RemovalTrash RemovalCondo Association FeeHOA FeeLandscapingPlowingSewerTrashWater595.0Monthly
- School District: Londonderry School District
- County: Rockingham
- Driveway: Common/SharedPaved
- Zoning: AR-I
- Utilities: Cable
- Water: Private
- Sewer: Septic
This listing courtesy of Nancy G Mucha , EXP Realty
Monthly Payment
- Principal & Interest $
- Property Taxes $
- Home Insurance $
- VA Funding Fee $

Location
Similar Listing
 Presented by Veterans United Realty