8 Forest Street, Londonderry, NH 03053
- 4 beds |
- 5 baths |
- 5,228 sqft
 Single-Family Home
  Built in 1968
  1.25acre lot
 4 car garage
  $191/sqft
  Listed 7 days ago
Property Description
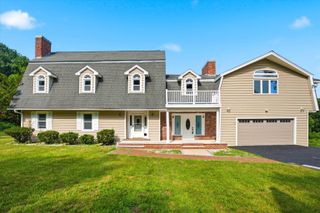
This stunning 4 bedroom, 4.5 bath colonial seamlessly blends classic charm with modern luxury and pride of ownership is certainly evident throughout. The first floor features a generous sized dining room opposite from the open concept eat-in kitchen. The kitchen features stainless steel appliances, granite countertops, and a spacious bar for casual dining. The adjacent living area has cathedral ceilings with skylights and a cozy pellet stove and while it's the perfect setting for gatherings, the true gem is the expansive heated sunroom. Bathed in natural light and woodwork, this space is a year round oasis with sizable windows offering a seamless transition from indoors to out. Also included on the first floor is the in law suite with a separate entrance, full kitchen and bath making it the ideal space for multigenerational living or generating extra income. The second level features the spacious master suite with a walk in closet and bathroom featuring a heated jacuzzi tub. Another primary suite includes a full bath and there's two additional bedrooms, an office, and another full bathroom. The allure of 8 Forest St goes beyond the walls. The lush, landscaped grounds are a testament to the joy of outdoor living. The saltwater inground gunite pool is a sparkling oasis while the expansive patio has plenty of room for entertaining your guests. The irrigation system ensures your garden is always blooming and you'll never run out of off street parking with the 4 car garage and large driveway. Priced at $999,000 this is more than just a home- it's a lifestyle. It's a place where memories are made and every day feels like a vacation.
- Listing Status:
- Active
- Date Added:
- July 20, 2026
- Data Last Updated:
- July 27, 2026 at 7:56AM
- Listing Office:
- Century 21 Property Central, Inc. : 781-435-1406
- Listing Agent:
- Michelle Geissler : 978-210-3789 : michelle@propertycentral.net
- MLS ID:
- 5100710

- General: Full FenceGazeboHot TubPatioIn-Ground PoolShed
- Style: Colonialw/AdditionWalkout Lower Level
- Parking: DrivewayGarageOff Street
- Roofing: Asphalt Shingle
- General: Vinyl SidingConcrete
- Road/Access: Public Maintained Road
- County: Rockingham
- Driveway: Paved
- Zoning: AR-I
- Utilities: Cable AvailablePropane
- Water: Drilled WellDug WellPrivate
- Sewer: Septic
This listing courtesy of Michelle Geissler , Century 21 Property Central, Inc.
Monthly Payment
- Principal & Interest $
- Property Taxes $
- Home Insurance $
- VA Funding Fee $

Location
Similar Listings Nearby
 Presented by Veterans United Realty