8 Midridge Circle, Londonderry, NH 03053
- 2 beds |
- 2 baths |
- 1,592 sqft
 Condominium
  Built in 1974
  —— sqft lot
  1 car garage
  $188/sqft
  Listed 3 days ago
Property Description
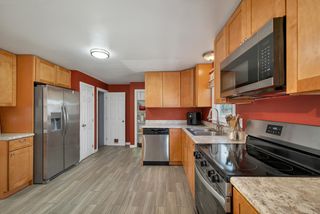
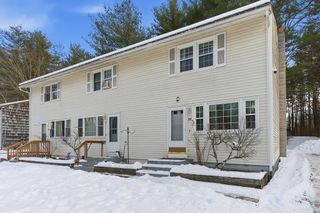
Welcome to Midridge! Why keep spending money on rent, when you may have an opportunity to build equity in a place you can truly call your own? This 2 bedroom, 1.5 bath END UNIT townhouse is ready for you. These units even come with a CARPORT to help keep your vehicle out of the weather elements. Recently updated with NEW WINDOWS(PELLA), Bathroom remodels, paint and laminate flooring in Kitchen and Living Room, you can put your mind to rest and enjoy simple stress-free living. Two generously sized bedrooms, with the primary having 2 closets, on the second floor won't make you feel cramped. As the temperature warms up, be sure to take advantage of the in-ground pool for lots of summer fun. Londonderry is a tremendous community with easy access to the Highway, Shopping Markets, Restaurants, Hospitals, Recreation and more. Top notch schools to boot!
- Listing Status:
- Active
- Date Added:
- May 23, 2026
- Data Last Updated:
- May 26, 2026 at 8:01AM
- Listing Office:
- New England Real Estate Discount, LLC : 603-548-9492
- Listing Agent:
- Anthony Rosa : 603-548-9492 : neredllc@gmail.com
- MLS ID:
- 5090630

- General: In-Ground PoolWindow ScreensDouble Pane Window(s)
- Style: End UnitTownhouse
- Parking: AssignedOff StreetPavedVisitorCarport
- Roofing: Shingle
- General: Wood FrameBrick ExteriorShingle SidingWood SidingConcrete
- Road/Access: AssociationCul-de-SacPavedPrivately MaintainedShared
- HOA Amenities: Building MaintenanceLandscapingIn-Ground PoolSnow RemovalTrash RemovalCondo Association FeeLandscapingPlowingSewerTrashWater561.0Monthly
- School District: Londonderry School District
- County: Rockingham
- Driveway: Common/SharedPaved
- Zoning: AR-I
- Current Use: None
- Utilities: CablePhone
- Water: Public
- Sewer: CommunityPrivateSharedSeptic
This listing courtesy of Anthony Rosa , New England Real Estate Discount, LLC
Monthly Payment
- Principal & Interest $
- Property Taxes $
- Home Insurance $
- VA Funding Fee $

Location
Similar Listings Nearby
 Presented by Veterans United Realty