9 King Edward Drive, Londonderry, NH 03053
- 4 beds |
- 3 baths |
- 2,370 sqft
 Single-Family Home
  Built in 1970
  1acre lot
 2 car garage
  $274/sqft
  Listed 1 month ago
Property Description
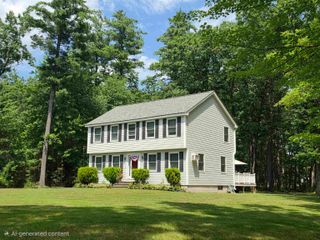
Welcome to "The Kings" in Londonderry. Come view this Beautifully Maintained 4-Bedroom, 2.5-bath Colonial, Nestled in the Highly Sought-after "Kings" Neighborhood Community. Set on a 1-acre lot with a Private Backyard. The Home Offers a Perfect Blend of Comfort, Style, and Privacy. Inside, you’ll find a Modern Kitchen w/Granite Countertops, SS Appliances, White Cabinets, Hardwood Floors and New Carpet. A Cozy Fireplace Family Room, Elegant Living RM & Dining RM. It has a Nice Layout Ideal for Both Everyday Living and Entertaining, While the Serene Country Setting adds to the Home’s Charm. You'll Love the Private Deck for Morning Coffee, w/Peaceful Sounds of Birds/Nature and Enjoy Barbecueing Evenings & Weekends! It's a Great Home for Entertaining and Raising a Family. Has a lot of Updates, Newer Roof, Boiler only 3yrs old etc. Plus lots of Storage, a Bonus Room in LL, 2-Garage, and Plenty of Room for all. The Proxity and Location are Ideal with Walking Trails to LAFA Fields, Playground and Skate Park, Nearby Schools, Apple Orchards, Shopping, Restaurants, Airport, Convenient to Major Hwy/Rte.93 and more... Just 50+- mins to Boston. Don’t Miss this Opportunity to own a Nice Colonial in one of Londonderry’s most desirable areas! Showings begin at Open Houses, June 27th & 28th Sat/Sun 11:30AM-1:30PM
- Listing Status:
- Pending
- Date Added:
- June 24, 2026
- Data Last Updated:
- July 27, 2026 at 3:58PM
- Listing Office:
- Keller Williams Realty Metro-Londonderry : 603-232-8282
- Listing Agent:
- Brian Magoon : 603-965-2992 : brianmagoon@gmail.com
- MLS ID:
- 5096442

- General: Central VacuumAttic with Hatch/ScuttleDining AreaFireplace Screens/EquipWood FireplacePrimary BR w/ BAOther1st Floor LaundryAttic with Pulldown
- Appliances: DishwasherDryerMicrowaveElectric RangeRefrigeratorWasherTankless Water Heater
- Basement: ConcreteConcrete FloorExterior AccessFullInterior AccessPartially FinishedStorage SpaceBasement StairsWalkout
- Flooring: CarpetHardwoodLaminateVinyl
- A/C: OtherWhole House Fan
- Heating: OilWoodBaseboardHot WaterBoiler
- Disability Feature: 1st Floor 1/2 BathroomBathroom w/TubLow Pile CarpetPaved Parking1st Floor Laundry
- General: DeckENERGY STAR Qual Windows
- Style: Colonial
- Parking: Direct EntryGaragePaved
- Roofing: Asphalt Shingle
- General: Wood FrameVinyl SidingConcretePoured Concrete
- Road/Access: PavedPublic Maintained RoadPublic
- School District: Londonderry School District
- County: Rockingham
- Driveway: Paved
- Zoning: AR-1
- Utilities: Cable at SitePhone
- Water: Drilled WellPrivate
- Sewer: Leach FieldPrivateSeptic
This listing courtesy of Brian Magoon , Keller Williams Realty Metro-Londonderry
Monthly Payment
- Principal & Interest $
- Property Taxes $
- Home Insurance $
- VA Funding Fee $

Location
Similar Listings Nearby
 New - 3 days ago
 Presented by Veterans United Realty