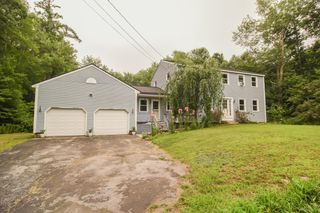
9 Severance Drive, Londonderry, NH 03053
- 5 beds |
- 3 baths |
- 3,176 sqft
 Single-Family Home
  Built in 1977
  1.74acre lot
 —— car garage
  $203/sqft
  Listed 1 month ago
Property Description
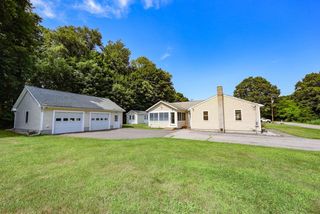
Offered for the first time in nearly 50 years, this well-cared-for multi-level home presents a rare opportunity in one of Londonderry's established neighborhoods. Expanded over the years to accommodate changing needs, the property offers great versatility and an impressive amount of living space. One of the home's most distinctive features is the expansive addition, offering an oversized family room with new hardwood flooring, upgraded electrical service and a convenient half bath. Above, the accessory dwelling unit provides additional flexibility with two bedrooms, a full bath and a large front-to-back living room. What a terrific opportunity to have your loved ones next door! The updated kitchen is the heart of the home, featuring granite countertops, an oversized breakfast bar and direct access to a recently completed sunroom designed for year-round enjoyment. Just beyond, a new deck overlooks the backyard, creating an easy connection between indoor and outdoor living. The sunroom also includes a hot tub and sauna, both remaining with the property. A professionally finished & recently remodeled lower level adds valuable living space and makes for a great home office or playroom. Conveniently located near major commuting routes, shopping, dining and three grocery stores, this property combines space, functionality and a location that continues to be in demand. Come take a look!
- Listing Status:
- Pending
- Date Added:
- June 25, 2026
- Data Last Updated:
- July 27, 2026 at 3:58PM
- Listing Office:
- BHHS Verani Londonderry : 603-434-2377
- Listing Agent:
- Rebecca A DiGregorio : 603-434-2377 : rebecca.digregorio@verani.com
- MLS ID:
- 5096669

- General: Ceiling FanDining AreaWood FireplaceHot TubIn-Law/ADUIn-Law SuiteKitchen/DiningKitchen/FamilyLaundry Hook-upsLiving/DiningSaunaWindow TreatmentBasement Laundry
- Appliances: DishwasherDouble OvenElectric RangeRefrigeratorAll-in-one Washer/Dryer
- Basement: Crawl SpaceFinishedSump PumpBasement Stairs
- Flooring: CarpetHardwoodTile
- A/C: Central ACMini Split
- Heating: OilForced AirHot WaterMini Split
- General: DeckShed
- Style: Multi-LevelSplit Level
- Roofing: Shingle
- General: Wood FrameVinyl SidingConcrete
- Road/Access: Public
- School District: Londonderry School District
- County: Rockingham
- Driveway: CircularPaved
- Zoning: AR-I
- Utilities: Cable at Site
- Water: Private
- Sewer: PrivateSeptic
This listing courtesy of Rebecca A DiGregorio , BHHS Verani Londonderry
Monthly Payment
- Principal & Interest $
- Property Taxes $
- Home Insurance $
- VA Funding Fee $

Location
Similar Listings Nearby
 New - 2 days ago
 Presented by Veterans United Realty