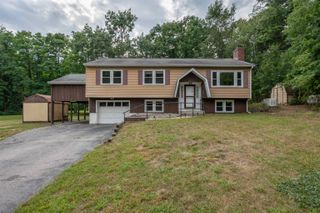
9 Sherwood Road, Londonderry, NH 03053
- 3 beds |
- 1 bath |
- 1,508 sqft
 Single-Family Home
  Built in 1979
  1acre lot
 1 car garage
  $355/sqft
  Listed 3 days ago
Property Description
Welcome Home! This inviting 3 bedroom, 1-bath split-entry home is privately situated on a spacious 1-acre lot, offering the perfect blend of comfort, convenience, and outdoor enjoyment. The updated kitchen features granite countertops and stainless steel appliances, creating a stylish and functional space for everyday living and entertaining. An updated bathroom, beautiful hardwood floors, and a newly paved driveway in 2025 add to the home’s move-in-ready appeal. The finished basement offers valuable additional living space, perfect for a family room, home office, gym, or recreation area. Step outside and enjoy your own private retreat with a large back deck overlooking the expansive property and an above ground pool, ideal for summer gatherings and relaxing days at home. Mini split systems provide efficient heating and cooling throughout the home. With a private 1 acre setting, spacious outdoor areas, finished lower-level space, and desirable updates, this home is a wonderful opportunity for buyers looking for privacy and an opportunity to enjoy the best of comfortable everyday living with room to spread out. Come see why this home deserves to be at the top of your list!
- Listing Status:
- Active
- Date Added:
- September 9, 2026
- Data Last Updated:
- September 13, 2026 at 3:57AM
- Listing Office:
- Barrett Sotheby's Int'l Realty : 781-604-4115
- Listing Agent:
- Linda Roy : 978-204-7736 : lroy@barrettsir.com
- MLS ID:
- 5108833

- General: DeckGarden SpaceAbove Ground PoolShed
- Style: Split Entry
- Parking: Driveway
- Roofing: Asphalt Shingle
- General: Vinyl SidingConcrete
- Road/Access: EasementNone
- County: Rockingham
- Driveway: Paved
- Zoning: AR-1
- Utilities: Cable Available
- Water: Drilled WellPrivate
- Sewer: Private
This listing courtesy of Linda Roy , Barrett Sotheby's Int'l Realty
Monthly Payment
- Principal & Interest $
- Property Taxes $
- Home Insurance $
- VA Funding Fee $

Location
Similar Listings Nearby
 Presented by Veterans United Realty