38 Storrs Drive, Loudon, NH 03307
- 2 beds |
- 2 baths |
- 3,744 sqft
 Single-Family Home
  Built in 1970
  2.1acre lot
 2 car garage
  $133/sqft
  Listed 7 days ago
Property Description
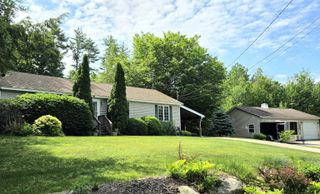
Country road, take me home! This inviting home offers the peace, privacy, and scenic beauty you've been searching for. Set on a private lot overlooking a picturesque hayfield, where the changing seasons create a beautiful backdrop year-round. You'll enjoy these great views from the expansive front porch—the perfect place to relax with your morning coffee, host summer barbecues, or unwind at the end of a long day. Inside, the spacious floor plan offers far more room than meets the eye. Listed as a two-bedroom home, it features an impressive 10-room layout offering exceptional flexibility for home offices, hobbies, guests, or additional living space. The dramatic living room is sure to impress with its soaring cathedral ceiling, cozy wood stove, and durable vinyl plank flooring. A spacious kitchen flows into the dining room, while a full bathroom with a soaking tub and a convenient three-quarter bath with first-floor laundry add to the home's functionality. The expansive 23' x 40' full basement offers tremendous potential to create the recreation room, home gym, or additional living space you've always wanted. You'll appreciate the oversized 24' x 40' two-bay garage with plenty of room for vehicles, recreational equipment, and all your toys. The backyard is equally inviting, featuring a fire pit that's perfect for gathering with family and friends beneath the stars. Recent improvements, including a durable metal roof, low-maintenance vinyl siding, and updated oil boiler, provide added peace of mind. Conveniently located with easy access to both Concord and the Lakes Region, you'll enjoy the tranquility of country living without sacrificing everyday conveniences. If you've been dreaming of peaceful country living with scenic views, abundant space, and room to make it your own, this is the place you'll be proud to call home.
- Listing Status:
- Active
- Date Added:
- July 21, 2026
- Data Last Updated:
- July 29, 2026 at 3:59AM
- Listing Office:
- BHHS Verani Concord : 603-224-0700
- Listing Agent:
- Jeremy White : 603-573-5353 : jeremy.white@verani.com
- MLS ID:
- 5100886

- General: Garden SpaceNatural ShadePorchCovered Porch
- Style: Ranch
- Parking: Direct EntryGaragePaved
- Roofing: Architectural Shingle
- General: Wood FrameVinyl SidingConcrete
- Road/Access: Public Maintained Road
- School District: Merrimack Valley SAU #46
- County: Merrimack
- Driveway: Paved
- Zoning: Rural Improved
- Utilities: Cable Available
- Water: Drilled WellPrivate
- Sewer: Leach FieldPrivate
This listing courtesy of Jeremy White , BHHS Verani Concord
Monthly Payment
- Principal & Interest $
- Property Taxes $
- Home Insurance $
- VA Funding Fee $

Location
Similar Listing
 Presented by Veterans United Realty