448 Bee Hole Road, Loudon, NH 03307
- 4 beds |
- 3 baths |
- 4,168 sqft
 Single-Family Home
  Built in 2001
  2.28acre lot
 2 car garage
  $144/sqft
  Listed 1 month ago
Property Description
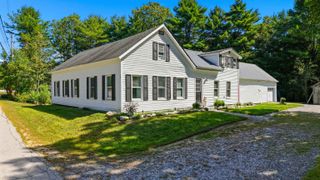
Set on a beautiful lot, this spacious three-story, 4-bedroom, 3-bath Colonial offers the best of both worlds, the charm of country living with the convenience of nearby shopping, dining, medical facilities, and everyday amenities. Start your mornings sipping coffee on the welcoming farmer's porch and spend evenings entertaining family and friends on the expansive back deck. Step inside to a freshly painted interior featuring a spacious kitchen with direct access to the back deck, making barbecues and outdoor entertaining effortless, along with convenient interior access to the two-car drive-under garage. A large living room, separate dining room, and first-floor full bath with laundry complete the main level. Upstairs, the spacious primary suite features a private full bath, while three additional bedrooms and a second full bath provide plenty of room to spread out. The fully finished third floor offers additional flexible living space ideal for a home office, guest suite, playroom, fitness room, media room, or whatever best suits your lifestyle.
- Listing Status:
- Active
- Date Added:
- August 4, 2026
- Data Last Updated:
- September 13, 2026 at 5:58PM
- Listing Office:
- EXP Realty : 888-398-7062
- Listing Agent:
- Amy Stanley : 603-396-5040 : mrsbobhollywood@aol.com
- Contact:
- Phone: 603-396-5040
- MLS ID:
- 5103197

- General: DeckCovered PorchShed
- Style: Colonial
- Parking: Auto OpenDrivewayGaragePaved
- Roofing: Asphalt Shingle
- General: Wood FrameConcrete
- Road/Access: PavedPublic
- School District: Merrimack Valley SAU #46
- County: Merrimack
- Driveway: Paved
- Zoning: RU-improved
- Utilities: Cable AvailableTelephone Available
- Water: Drilled Well
- Sewer: 1500+ GallonLeach FieldOn-Site Septic ExistsPrivate
This listing courtesy of Amy Stanley , EXP Realty
Monthly Payment
- Principal & Interest $
- Property Taxes $
- Home Insurance $
- VA Funding Fee $

Location
Similar Listings Nearby
 New - 3 days ago
 Presented by Veterans United Realty