60 Chichester Road, Loudon, NH 03813
- 3 beds |
- 3 baths |
- 3,155 sqft
 Single-Family Home
  Built in 2010
  2.18acre lot
 4 car garage
  $252/sqft
  Listed 4 months ago
Property Description
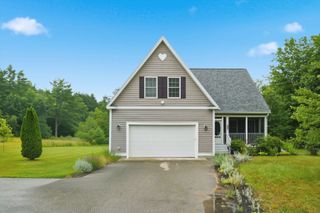
?? Rare Live/Work Opportunity: Beautiful Cape with a Fully Permitted Auto Repair Service Center! ?? Welcome to the ultimate work-from-home dream for automotive professionals! Set on 2+ sprawling acres, what truly sets this property apart is a rare, legally approved zoning variance that explicitly allows a commercial Automobile Service Center and Repair Shop to operate directly on the residential premises. ?? The Business Opportunity: Turn-Key Auto Repair Bypass the red tape of commercial zoning, eliminate your daily commute, and step right into an existing income stream with a well-established customer base. This is strictly a mechanical service and repair center—perfect for a master mechanic or auto repair specialist looking to ditch commercial leasing fees and own their workspace outright. The business operates out of a massive, detached 1,800 sq. ft. two-bay commercial garage. It is fully equipped and ready to go, featuring: Professional-Grade Automotive Lift: Ready for high-volume service and repairs. Heavy-Duty Infrastructure: Dedicated, separate electrical service to handle all your diagnostic and repair equipment. Legally Protected Operation: The ultimate peace of mind that comes with a fully legal, variance-backed commercial auto repair operation right on your home property. ?? The Home: Your Private Oasis When you're off the clock, leave the shop behind and retreat to a spacious 2,100+ sq. ft., 3-bedroom, 2.5-bath Cape designed for comfort and relaxation. Living Spaces: Enjoy a warm, inviting living area and a kitchen that flows seamlessly into the dining room—perfect for family life and hosting. Primary Suite: A true personal retreat featuring a massive walk-in closet and a luxurious double-vanity en-suite bath. Additional Space: Two more generously sized bedrooms provide plenty of room for family or guests. Basement: Features a convenient under-house garage, ample storage space, and excellent potential to be finished for a bonus living area
- Listing Status:
- Active
- Date Added:
- March 5, 2026
- Data Last Updated:
- July 28, 2026 at 10:57PM
- Listing Office:
- Whitehill Estates & Homes : 603-253-2357
- Listing Agent:
- Julie Steiner : 603-253-2357 : julie@whitehillestatesandhomes.com
- MLS ID:
- 5078341

- Style: Cape
- Roofing: Asphalt Shingle
- General: Wood FrameVinyl SidingConcrete
- Road/Access: Other
- County: Merrimack
- Driveway: DirtPaved
- Zoning: Residential
- Utilities: Cable
- Water: Drilled Well
- Sewer: Septic
This listing courtesy of Julie Steiner , Whitehill Estates & Homes
Monthly Payment
- Principal & Interest $
- Property Taxes $
- Home Insurance $
- VA Funding Fee $

Location
Similar Listings Nearby
 Presented by Veterans United Realty