7017 Pleasant Street Extension, Loudon, NH 03307
- 3 beds |
- 2 baths |
- 2,408 sqft
 Single-Family Home
 Built in 1987
 2.94acre lot
 2 car garage
 $245/sqft
 Listed 2 months ago
Property Description
"Rare Financing Opportunity" Welcome to a property offering not only a Beautiful place to call home,but also an attractive financing opportunity. A qualified buyer may be able to assume the seller's existing FHA mortgage at just 5.125%, subject to FHA and lender approval!So come check out this Private Country Ranch walk out basement with Heated In-Ground Pool & Oversized 26 x 40 3 Car Garage! Your private country retreat is Nestled on 2.94 wooded acres on a peaceful dead-end road, this charming 1987 Ranch with a Brand NEW FARMERS PORCH offers privacy, space, and impressive updates. The home offers 3 bedrooms and 2 full baths up,vaulted ceilings,ceiling fans throughout,and plenty of natural light. The full walkout Heated forced hot water second zone or pellet stove basement includes 2 additional rooms and laundry and a toilet . Offering flexable space for an office.hobby,storage or other uses.Outside, enjoy the 20'x40' Heated in-ground pool,perfect for summer entertaining and relaxing,along with a pool house with a toilet providing easy access for guest and keeping pool traffic seperate from the main house. A true standout feature is the 26'x40' Garage, formally used as a motorcycle repair shop.The Garage still features a dedicated sales/retail area with cabinetry and counter space,creating a versatile setup for workshop projects,hobbies,equipment and storage. Surrounded by mature woods and located in a tranquil rural setting, this property offers the privacy and peacefulness of country living with plenty of room to enjoy both indoors and out. A wonderful opportunity for buyers seeking a move-in-ready home an impressive garage and exceptional outdoor living setup! AGENT HAS OWNERSHIP INTEREST.
- Listing Status:
- Active
- Date Added:
- August 25, 2026
- Data Last Updated:
- October 28, 2026 at 3:58PM
- Listing Office:
- Century 21 Circa 72 Inc. : 603-224-3377
- Listing Agent:
- Susan M Hague : 603-340-5792 : hague.sue@yahoo.com
- MLS ID:
- 5106636

- General: DeckIn-Ground PoolPorchPoultry Coop
- Style: Ranch
- Roofing: Architectural Shingle
- General: Vinyl SidingConcrete Slab
- Road/Access: Dead EndDirtGravelPublic Maintained Road
- County: Merrimack
- Driveway: Paved
- Zoning: RURAL
- Utilities: Cable at SitePropane
- Water: Drilled WellPrivatePurifier/SoftReverse Osmosis
- Sewer: 1000 GallonConcrete
This listing courtesy of Susan M Hague , Century 21 Circa 72 Inc.
Monthly Payment
- Principal & Interest $
- Property Taxes $
- Home Insurance $
- VA Funding Fee $

Location
Similar Listings Nearby
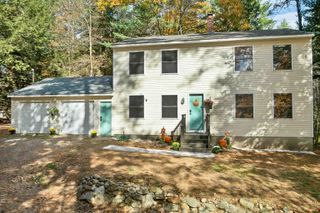
 New - 1 day ago
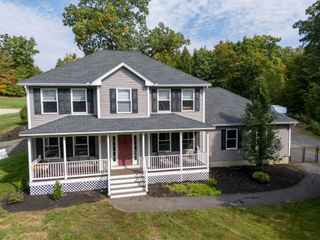
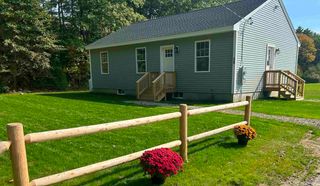
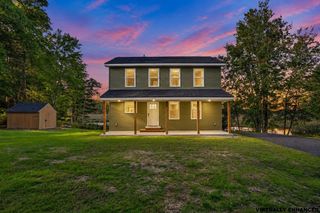
 Presented by Veterans United Realty