100 North Thetford Road, Lyme, NH 03678
- 3 beds |
- 3 baths |
- 3,929 sqft
 Single-Family Home
  Built in 1980
  3.8acre lot
 3 car garage
  $344/sqft
  Listed 10 months ago
Property Description
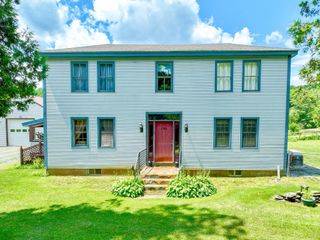
100 NORTH THETFORD ROAD- Updated, impeccably maintained Cape sited on a stunning nearly 4-acre parcel with breathtaking long-range views. The open concept interiors feature vaulted ceilings and effortless flow, designed to welcome abundant natural light and showcase the landscaped grounds, vistas, and abutting conserved land. A well-appointed kitchen with beautiful woodwork and adjacent dining area together with a sizable deck and covered patio make it perfect for entertaining family and friends alike. The living room is both grand and cozy, with built in bookshelves flanking the east side and a propane stove for cooler months. Also on the main level are a large en suite primary bedroom with office area, a second bedroom with a full bathroom, and laundry room. Upstairs is a private loft space and third bedroom accessed from a magical custom wood landing. The walkout lower level offers an additional finished living area–perfect as an office or recreation room–as well as ample storage space. Attached to the house via the lovely breezeway/patio is a newer 3-bay garage barn with a private heated woodshop, and storage above that has potential for conversion to additional finished space. Two Solaflect solar trackers help with annual electricity production. With its comfortable and versatile interiors, stunning grounds and views, and perfect location to access points both north and south, this move-in-ready home has something for everyone.
- Listing Status:
- Pending
- Date Added:
- September 25, 2025
- Data Last Updated:
- July 30, 2026 at 5:57AM
- Listing Office:
- Snyder Donegan Real Estate Group : 802-457-2600
- Listing Agent:
- David Donegan : 603-443-0044 : david.donegan@snyderdonegan.com
- MLS ID:
- 5062935

- General: Central VacuumCathedral CeilingDining AreaKitchen IslandPrimary BR w/ BANatural LightSkylightWalk-in Closet1st Floor Laundry
- Appliances: Gas CooktopDishwasherDryerMicrowaveWall OvenRefrigeratorWasher
- Basement: Partially FinishedWalkout
- Flooring: CarpetTileWood
- A/C: Central AC
- Heating: Forced AirHeat Pump
- Disability Feature: 1st Floor 1/2 Bathroom1st Floor 3/4 Bathroom1st Floor Bedroom1st Floor Full Bathroom1st Floor Hrd Surfce Flr1st Floor Laundry
- General: Garden SpaceNatural ShadePorchShedStorage
- Style: Capew/AdditionWalkout Lower Level
- Parking: DrivewayGarage
- Roofing: MetalStanding Seam
- General: Clapboard ExteriorConcrete
- Road/Access: PavedPublic Maintained Road
- School District: Lyme School District SAU #76
- County: Grafton
- Driveway: Gravel
- Zoning: RD
- Current Use: None
- Utilities: Propane
- Water: Drilled Well
- Sewer: PrivateSeptic
This listing courtesy of David Donegan , Snyder Donegan Real Estate Group
Monthly Payment
- Principal & Interest $
- Property Taxes $
- Home Insurance $
- VA Funding Fee $

Location
Similar Listing
 Presented by Veterans United Realty