201 Dorchester Road, Lyme, NH 03768
- 3 beds |
- 3 baths |
- 2,832 sqft
 Single-Family Home
  Built in 1960
  1.1acre lot
 2 car garage
  $298/sqft
  Listed 28 days ago
Property Description
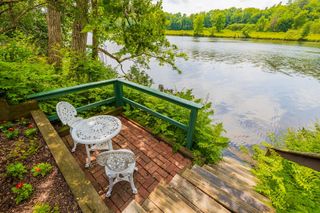
Quiet contemporary cape nestled next to a peaceful brook. The location is only 2 minutes from the Dartmouth Skiway and Appalachian Trail, 4 minutes from the Lyme Green, and 20 minutes from Hanover. The spacious main floor is filled with light from large windows that overlook the backyard where blue birds, swallows, grossbeaks, and hummingbirds nest. The warm living room provides access to a private office, a bright mudroom, the dining room, and opens to a large cedar deck including a fully screened area perfect for outdoor dining. A master bedroom with full bath, a den, and a newly remodeled kitchen complete the first floor. Upstairs is a cozy bedroom with 3/4 bath and four skylights that offer nighttime views of the Milky Way. The basement includes a private entrance, mudroom, bedroom, and full bath. Unfinished spaces in the basement include a large workroom and a laundry room. A 2-car garage has direct access to the laundry room and stairs leading to the 1st floor mudroom. Built-in shelves, nooks, and crannies can be found throughout the house, and there are a multitude of closets and storage spaces. Open land on three sides of the 1.1-acre property provides a genuine sense of privacy and seclusion. The creek has a private swimming and fishing hole, and a large, fenced yard contains a sand box and numerous gardens and flower beds. Mature blueberry bushes, prolific raspberry patches, productive asparagus and rhubarb plants, and strawberries provide an annual summer bounty. 201 Dorchester isn't simply a home - it's a private refuge from the hustle and bustle of everyday life.
- Listing Status:
- Active
- Date Added:
- July 2, 2026
- Data Last Updated:
- July 30, 2026 at 5:57AM
- Listing Office:
- homecoin.com : 888-400-2513
- Listing Agent:
- Jonathan Minerick : 888-400-2513 : info@homecoin.com
- MLS ID:
- 5098098

- General: DeckDog FenceGarden SpaceNatural ShadeCovered PorchScreened PorchShedWindow ScreensDouble Pane Window(s)
- Style: Contemporary
- Parking: Heated GarageDrivewayGarageOff StreetUndergroundAttached
- Roofing: MetalStanding Seam
- General: Cellulose InsulationFiberglss Batt InsulationVinyl SidingSpray Foam InsulationPoured ConcreteConcrete Slab
- Road/Access: PavedPublic Maintained RoadPublic
- School District: Lyme School District SAU #76
- County: Grafton
- Driveway: GravelOther
- Zoning: ZN7
- Current Use: None
- Restrictions: None
- Utilities: PropanePhone
- Water: Drilled Well
- Sewer: 1000 GallonDrywell
This listing courtesy of Jonathan Minerick , homecoin.com
Monthly Payment
- Principal & Interest $
- Property Taxes $
- Home Insurance $
- VA Funding Fee $

Location
Similar Listing
 Presented by Veterans United Realty