68 Breck Hill Road, Lyme, NH 03768
- 3 beds |
- 4 baths |
- 7,524 sqft
 Single-Family Home
  Built in 1978
  22.83acre lot
 2 car garage
  $330/sqft
  Listed 11 months ago
Property Description
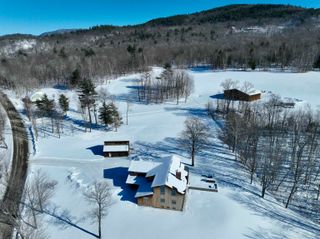
BRECK HILL ROAD- With incredible south facing mountain views, Breck Hill’s spectacular location and setting are the ideal backdrop for this stylish and updated contemporary home. Featuring a spacious open concept design with exceptional flow, the interior spaces are well-appointed to welcome abundant natural light and showcase the breathtaking long-range vistas. A sizable eat-in kitchen, living, and dining space open to a breezy screened porch overlooking the grounds, while a cozy library/den sits adjacent to these spaces on the north side of the home. The grand primary bedroom suite has arguably the best views on the property and is perfectly positioned to take in the mature landscaping and gardens that adorn the property. Two additional bedrooms, each with its own bath, round out the main living area. There is a generous unfinished space on the second floor if expansion is desired, while the basement offers ample room for storage. The substantial land component of 22+ conserved acres is comprised of a lovely mix of open meadows and magical forest trails tailor made for dog walks, cross-country skiing, and more. Complete 2009 renovation including new mechanicals, interior finishes- new floors, walls, ceilings and doors, exterior finishes- new insulation, windows, doors & siding. Minutes away from the Village of Lyme and a short hop to Hanover, Dartmouth College, and the best of the Upper Valley region, this turnkey luxury home offers privacy without compromising convenience.
- Listing Status:
- Active
- Date Added:
- August 20, 2025
- Data Last Updated:
- July 30, 2026 at 5:57AM
- Listing Office:
- Snyder Donegan Real Estate Group : 802-457-2600
- Listing Agent:
- David Donegan : 603-443-0044 : david.donegan@snyderdonegan.com
- MLS ID:
- 5057490

- General: Garden SpaceNatural ShadeCovered PorchScreened PorchShed
- Style: Contemporary
- Parking: DrivewayGarage
- Roofing: MetalStanding Seam
- General: Cedar ExteriorConcrete
- Road/Access: GravelPublic
- School District: Dresden
- County: Grafton
- Driveway: Gravel
- Zoning: RD
- Current Use: Yes
- Utilities: Propane
- Water: Drilled Well
- Sewer: PrivateSeptic
This listing courtesy of David Donegan , Snyder Donegan Real Estate Group
Monthly Payment
- Principal & Interest $
- Property Taxes $
- Home Insurance $
- VA Funding Fee $

Location
Similar Listing
 Presented by Veterans United Realty