16 Moharimet Drive, Madbury, NH 03823
- 4 beds |
- 2 baths |
- 2,628 sqft
 Single-Family Home
  Built in 1985
  1.93acre lot
 2 car garage
  $228/sqft
  Listed 1 month ago
Property Description
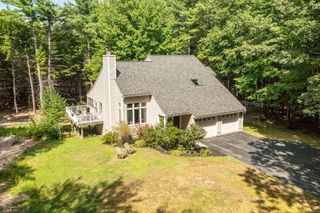
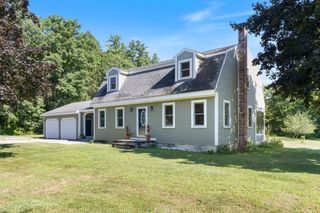
2 Private Acres with Room to Grow in the Oyster River School District. Enjoy the best of privacy and convenience in this 4-bedroom, 2-bath single-family home set on approximately 2 wooded acres in the sought-after Oyster River School District. Tucked into a peaceful, private setting while remaining convenient to shopping, everyday amenities, and commuter highways, this property offers room to spread out both inside and out. The home features a two-car garage with generous unfinished space above, offering excellent potential for storage, a workshop, a studio, a home office, or future finished space. Outdoors, the partially fenced acreage provides flexibility for pets, animals, gardening, recreation, or simply enjoying your own wooded surroundings. Inside, four bedrooms and two full baths provide a versatile floor plan, while the partially finished walk-out basement adds valuable additional living and recreation space with direct access to the outdoors. With its combination of usable acreage, privacy, expansion potential, and convenient location, this is a rare opportunity to create the space that works for you. Property Highlights: Approximately 2 private acres with a partially fenced yard, two-car garage with additional large unfinished space, partially finished walk-out basement, convenient access to shopping and to commuter routes.
- Listing Status:
- Active
- Date Added:
- August 13, 2026
- Data Last Updated:
- September 13, 2026 at 5:56AM
- Listing Office:
- Derek Greene : 888-278-5840
- Listing Agent:
- Derek Greene : 888-278-5840 : office@TheGreeneRealtyGroup.com
- MLS ID:
- 5104902

- General: Dog FencePartial FenceNatural ShadeScreened PorchShedStorageWindow Screens
- Style: Cape
- Parking: DrivewayGaragePavedAttached
- Roofing: Asphalt Shingle
- General: Fiberglss Batt InsulationFoam InsulationWood FrameCedar ExteriorWood SidingConcrete
- Road/Access: Cul-de-SacPublic
- School District: Oyster River Cooperative
- County: Strafford
- Driveway: Paved
- Zoning: RA RE
- Utilities: Cable Available
- Water: Drilled Well
- Sewer: Septic
This listing courtesy of Derek Greene , Derek Greene
Monthly Payment
- Principal & Interest $
- Property Taxes $
- Home Insurance $
- VA Funding Fee $

Location
Similar Listings Nearby
 Presented by Veterans United Realty