3 Moss Lane, Madbury, NH 03823
- 3 beds |
- 2 baths |
- 3,624 sqft
 Single-Family Home
  Built in 1977
  2acre lot
 2 car garage
  $193/sqft
  Listed 1 month ago
Property Description
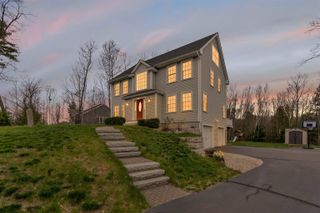
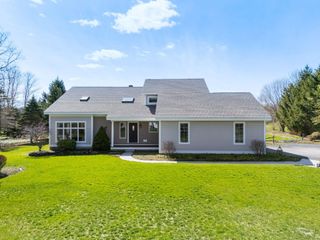
Nestled on a gorgeous and private 2-acre lot at the end of a quiet cul-de-sac, this impeccably maintained contemporary Colonial has been lovingly cared for by the same owners for over 30 years. This 3-bedroom, 2-bath home features a stunning, custom-designed, light-filled cherry kitchen complete with granite countertops, a spacious island, a gas cooktop, double ovens, and exceptional storage. The kitchen opens seamlessly to a fabulous family room with vaulted ceilings and a wood-burning fireplace—an ideal space for gathering and entertaining. From the family room, step out onto the oversized deck that extends your living space and overlooks the beautifully landscaped, level, and private backyard. Additional highlights include hardwood floors throughout the first floor, a whole-house standby generator, and four mini-split A/C units—ensuring year-round comfort. Conveniently located just minutes from downtown Dover, Durham, and UNH, this beautifully cared-for home is ready to begin its next chapter with new owners. Open house on Saturday 4/25 CANCELLED
- Listing Status:
- Pending
- Date Added:
- April 22, 2026
- Data Last Updated:
- May 26, 2026 at 8:01AM
- Listing Office:
- BHG Masiello Durham : 603-868-1113
- Listing Agent:
- Marcia D Gloddy : 603-868-1113 : mgloddy@masiello.com
- MLS ID:
- 5084745

- General: Dining AreaWood Fireplace1 FireplaceKitchen IslandLaundry Hook-upsNatural LightVaulted Ceiling
- Appliances: Gas CooktopDishwasherDouble OvenRefrigeratorWater Heater off BoilerOwned Water HeaterWater Heater
- Basement: BulkheadConcreteConcrete FloorFullStorage SpaceSump PumpUnfinishedInterior AccessExterior Access
- Flooring: CarpetHardwoodVinyl
- A/C: Mini Split
- Heating: PropaneOilHot WaterMulti ZoneMini Split
- General: DeckGarden SpaceNatural ShadeCovered Porch
- Style: Colonial
- Parking: DrivewayGarageParking Spaces 1 - 10Paved
- Roofing: MetalOther
- General: Wood FrameT1-11 ExteriorConcrete
- Road/Access: Cul-de-SacPublicPublic Maintained Road
- School District: Oyster River Cooperative
- County: Strafford
- Driveway: Paved
- Zoning: Residential
- Current Use: None
- Utilities: Cable
- Water: Drilled Well
- Sewer: 1000 GallonLeach FieldSeptic
This listing courtesy of Marcia D Gloddy , BHG Masiello Durham
Monthly Payment
- Principal & Interest $
- Property Taxes $
- Home Insurance $
- VA Funding Fee $

Location
Similar Listings Nearby
 Presented by Veterans United Realty